Skip main navigation
Sold for $865,000
  • $865,000

    230 SAPPHIRE LAKE DRIVE #201, BRADENTON, FL 34209

    2beds
    2,169sqft
    Condominium
    Built in 2014
    -- sqft lot
    $806,000 Zestimate®
    $399/sqft
    $4,288 Estimated rent

    Home value

    $806,000

    $766,000 - $846,000

    $4,288/mo

    Zestimate® history
    Loading
    Loading...

    Owner options

    List your home for rent

    $4,288/mo

    Rent Zestimate®

    Find your next renter with Zillow Rental Manager. Plus, with online applications, you can quickly screen prospective tenants – for free.

    Learn more

    $4,288/mo

    Rent Zestimate®

    Refinance and save

    $6,891/mo

    Est. payment

    Refinancing to a lower rate could help reduce your monthly payments and save thousands over the life of the loan.

    See today's rates

    $6,891/mo

    Est. payment

    Explore your selling options

    Work with a Zillow partner agent

    Leverage their expertise and Zillow's premium Showcase listings to get your home seen by more buyers.

    Get started

    List with your own agent

    Get your home in front of millions of buyers by listing it on Zillow.

    Learn how to do it

    Sell it yourself

    Take full control of how buyers see your home on Zillow by listing For Sale by Owner (FSBO).

    List your home

    What's special

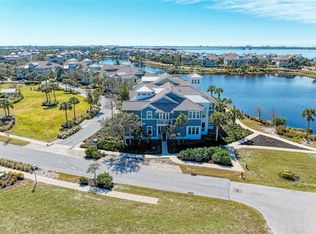
    Welcome to your beautiful home with spectacular water views in the luxurious, gated, much sought after, coastal resort community of Harbour Isle on Anna Maria Sound. This immaculate, light and bright Bermuda Grand floor plan features 2169 square feet of gorgeous living space — including two bedrooms, two baths and an office/den located in the front of the home and in the rear, overlooking expansive water views, is the kitchen, dining area, living room, sunroom and a third story Observatory, where you can experience unparalleled sunsets and views all the way to the Gulf and the Sunshine Skyway Bridge. The expansive open living area features the kitchen (with upgraded cabinets, stainless steel appliances, and a custom walk-in pantry) and large living and dining areas custom-made for entertaining. The tranquil, roomy Owner’s suite features a custom built wood tray ceiling with designer fan, custom walk-in closets, room-darkening drapes, double vanities, a linen cabinet, large shower and a separate toilet area. Other amenities in the home are a whole-house high-efficiency air purifier, upgraded ceiling fans, blinds and a Tesla charger in the oversized two-car garage where you can access your private home elevator. Furnishings are negotiable. While inside the gates at Harbour Isle, explore two miles of neighborhood walking trails and stroll to the nearby neighborhood pools with outdoor grills, cabanas, fire pit and kayak launch for the 38-acre lake. End the day with an incredible sunset at the 23,000 square-foot Beach Club overlooking Anna Maria Sound. The Beach Club features resort-style amenities with the Sky Bar, Lounge, Pavilion, Fitness Center, Yoga Lawn, Event Lawn, resort pool, hot tub, and a private beach to launch a kayak in the Sound. Just outside the gates of Harbour Isle, you’ll find the Margaritaville-inspired Compass Hotel, Safe Harbour Marina with wet and dry storage, and Floriday waterfront tiki restaurant. Cross the Manatee Bridge and you’re on Anna Maria Island with its sugar sand beaches and island charm. It’s time to start living your best life. Live, relax, and enjoy an active lifestyle in award-winning Harbour Isle. View Video by copy and paste, https://vimeo.com/810897871

    Zillow last checked:

    Listing updated:

    Listed by:

    Dennis Smith, LLC 407-492-5587,

    KELLER WILLIAMS ON THE WATER 941-729-7400,

    Andrew Garcia 917-916-6308,

    KELLER WILLIAMS ON THE WATER

    Bought with:

    Tiffany Hamilton, PA, 3335739

    RE/MAX ALLIANCE GROUP

    Source: Stellar MLS,MLS#: A4602211MLS LogoOriginating MLS: Sarasota - Manatee

    Facts & features

    Interior

    Bedrooms & bathrooms
    • Bedrooms: 2
    • Bathrooms: 2
    • Full bathrooms: 2
    Primary bedroom
    • Features: En Suite Bathroom, Exhaust Fan, Water Closet/Priv Toilet, Walk-In Closet(s)
    • Level: Second
    • Dimensions: 13x15
    Bedroom 2
    • Features: Built-in Closet
    • Level: Second
    • Dimensions: 11.5x12
    Den
    • Level: Third
    • Dimensions: 12x10
    Dining room
    • Level: Second
    • Dimensions: 12x12
    Florida room
    • Features: Ceiling Fan(s)
    • Level: Second
    • Dimensions: 11.5x11.5
    Great room
    • Features: Ceiling Fan(s)
    • Level: Second
    • Dimensions: 14x16
    Kitchen
    • Features: Kitchen Island
    • Level: Second
    • Dimensions: 12x12
    Loft
    • Level: Third
    • Dimensions: 11.5x11.5
    Heating
    • Central
    Cooling
    • Central Air
    Appliances
    • Included: Oven, Dishwasher, Disposal, Dryer, Electric Water Heater, Microwave, Range, Refrigerator, Washer
    • Laundry: Laundry Room
    Features
    • Ceiling Fan(s), Coffered Ceiling(s), Crown Molding, Eating Space In Kitchen, Elevator, High Ceilings, In Wall Pest System, Kitchen/Family Room Combo, Living Room/Dining Room Combo, Open Floorplan, Solid Surface Counters, Solid Wood Cabinets, Stone Counters, Thermostat, Vaulted Ceiling(s), Walk-In Closet(s)
    • Flooring: Ceramic Tile, Hardwood
    • Windows: Storm Window(s), Window Treatments
    • Has fireplace: No
    • Common walls with other units/homes: Corner Unit
    Interior area
    • Total structure area: 2,717
    • Total interior livable area: 2,169 sqft

    Property

    Parking
    • Total spaces: 2
    • Parking features: Garage Door Opener
    • Attached garage spaces: 2
    Features
    • Levels: Three Or More
    • Stories: 3
    • Patio & porch: None
    • Exterior features: Other
    • Has view: Yes
    • View description: Bay/Harbor - Partial, Gulf/Ocean - Partial, Intracoastal Waterway, Lake
    • Has water view: Yes
    • Water view: Bay/Harbor - Partial,Gulf/Ocean - Partial,Intracoastal Waterway,Lake
    • Waterfront features: Bay/Harbor Access, Gulf/Ocean Access, Gulf/Ocean to Bay Access, Intracoastal Waterway Access, Marina Access
    • Body of water: SAPPHIRE LAKE ANNA MARIA SOUND
    Lot
    • Size: 2,717 Square Feet
    • Features: Cul-De-Sac, FloodZone
    Details
    • Parcel number: 7306920559
    • Zoning: PDP
    • Special conditions: None

    Construction

    Type & style
    • Home type: Condo
    • Property subtype: Condominium
    Materials
    • Block, Wood Frame (FSC Certified)
    • Foundation: Slab
    • Roof: Tile
    Condition
    • New construction: No
    • Year built: 2014

    Utilities & green energy

    • Sewer: Public Sewer
    • Water: Public
    • Utilities for property: Cable Connected, Electricity Connected, Public, Sewer Connected, Sprinkler Recycled, Underground Utilities, Water Connected

    Community & HOA

    Community
    • Features: Buyer Approval Required, Deed Restrictions, Fitness Center, Golf Carts OK, Irrigation-Reclaimed Water, Sidewalks
    • Security: Fire Sprinkler System, Gated Community, Key Card Entry, Security Gate, Security Lights, Security System
    • Pet fee: $0 monthly
    • Subdivision: MANGROVE WALK II ON HARBOUR ISLE 9&10
    HOA
    • Has HOA: Yes
    • Services included: Common Area Taxes, Community Pool, Reserve Fund, Maintenance Structure, Maintenance Grounds, Manager, Pest Control, Pool Maintenance, Private Road, Recreational Facilities, Security, Trash
    • HOA fee: $1,139 monthly
    • HOA name: Resource Property Management
    • HOA phone: 941-348-2912
    Location
    • Region: Bradenton

    Financial & listing details

    • Price per square foot: $399/sqft
    • Tax assessed value: $688,500
    • Annual tax amount: $9,226
    • Date on market: 3/10/2024
    • Cumulative days on market: 13 days
    • Ownership: Condominium
    • Total actual rent: 0
    • Electric utility on property: Yes
    • Road surface type: Paved

    Price history

    DateEventPrice
    8/1/2026Listing removed$849,000$391/sqft
    Source: Stellar MLS #A4672815 Report a problem
    5/11/2026Price change$849,000-2.9%$391/sqft
    Source: Stellar MLS #A4672815 Report a problem
    1/20/2026Price change$874,000-2.2%$403/sqft
    Source: Stellar MLS #A4672815 Report a problem
    11/23/2025Listed for sale$894,000+2.3%$412/sqft
    Source: Stellar MLS #A4672815 Report a problem
    9/3/2025Listing removed$874,000$403/sqft
    Source: Stellar MLS #A4650967 Report a problem
    7/21/2025Price change$874,000-2.8%$403/sqft
    Source: Stellar MLS #A4650967 Report a problem
    5/5/2025Listed for sale$899,000+3.9%$414/sqft
    Source: Stellar MLS #A4650967 Report a problem
    5/13/2024Sold$865,000-3.8%$399/sqft
    Source: Stellar MLS #A4602211 Report a problem
    3/27/2024Pending sale$899,000$414/sqft
    Source: Stellar MLS #A4602211 Report a problem
    3/10/2024Listed for sale$899,000-9.2%$414/sqft
    Source: Stellar MLS #A4602211 Report a problem
    1/9/2024Listing removed--
    Source: Stellar MLS #A4590393 Report a problem
    11/29/2023Listed for sale$990,000+75.2%$456/sqft
    Source: Stellar MLS #A4590393 Report a problem
    5/2/2019Sold$565,000-1.7%$260/sqft
    Source: Public Record Report a problem
    2/15/2019Price change$575,000-0.9%$265/sqft
    Source: MARCUS & COMPANY REALTY #A4425693 Report a problem
    2/8/2019Price change$580,000-0.9%$267/sqft
    Source: MARCUS & COMPANY REALTY #A4425693 Report a problem
    1/31/2019Listed for sale$585,000+11.4%$270/sqft
    Source: MARCUS & COMPANY REALTY #A4425693 Report a problem
    4/30/2015Sold$525,000$242/sqft
    Source: Stellar MLS #A4110078 Report a problem

    Public tax history

    YearProperty taxesTax assessment
    2025$12,675 +35.9%$688,500 +26%
    2024$9,325 +1.1%$546,364 +3%
    2023$9,226 +2.2%$530,450 +3%
    2022$9,024 +0.1%$515,000 +3%
    2021$9,014 +0.5%$500,000 +1%
    2020$8,971 -9.1%$495,000
    2019$9,873 0%$495,000
    2018$9,873 -1%$495,000 +10.1%
    2017$9,970 $449,500 +5%
    2016-- $428,000 +9.1%
    2015-- $392,361
    Find assessor info on the county website

    Neighborhood: 34209

    Nearby schools

    GreatSchools rating
    Schools provided by the listing agent
    • Elementary: Ida M. Stewart Elementary
    • Middle: Martha B. King Middle
    • High: Manatee High

    Source: Stellar MLS. This data may not be complete. We recommend contacting the local school district to confirm school assignments for this home.

    Get a cash offer in 3 minutes
    Find out how much your home could sell for in as little as 3 minutes with a no-obligation cash offer.
    Estimated market value
    $806,000
    Get a cash offer in 3 minutes
    Find out how much your home could sell for in as little as 3 minutes with a no-obligation cash offer.
    Estimated market value
    $806,000