**Accepting Back Up Offers** If you’ve been waiting for a place that feels like your home the moment you walk in, this is it. Picture yourself waking up to sunlight pouring through a picture window, with views of towering trees and thoughtfully designed landscaping. Your mornings start calm, your days flow with ease.
Inside, the living and dining spaces are designed for connection, with double patio doors that lead to a deck made for quiet coffee mornings or evenings with friends. Your primary suite isn’t just a bedroom—it’s a retreat, with its own private door to the screened-in deck where nature greets you daily.
The walkout basement gives you the flexibility every stage of life demands: a large den with a gas fireplace for cozy nights, a guest or in-law suite, and storage rooms to keep life organized and clutter-free.
And the backyard? That’s the heart of this home. Surrounded by established trees and well-kept landscaping, it’s a private escape for peaceful mornings or lively gatherings.
This home is move-in ready yet waiting for you to make it yours. All of this in Hendersonville, near top-rated schools, shopping, dining, and easy commuter routes.
For the buyer who wants both comfort and connection, this is the one you’ve been searching for.
Closed
$425,000
230 Savely Dr, Hendersonville, TN 37075
4beds
2,505sqft
Single Family Residence, Residential
Built in 1971
0.3 Acres Lot
$423,100 Zestimate®
$170/sqft
$2,501 Estimated rent
Home value
$423,100
$398,000 - $448,000
$2,501/mo
Zestimate® history
Owner options
List your home for rent
$2,501/mo
Rent Zestimate®
Find your next renter with Zillow Rental Manager. Plus, with online applications, you can quickly screen prospective tenants – for free.
$2,501/mo
Rent Zestimate®
Refinance and save
$2,485/mo
Est. payment
Refinancing to a lower rate could help reduce your monthly payments and save thousands over the life of the loan.
$2,485/mo
Est. payment
Explore your selling options
Work with a Zillow partner agent
Leverage their expertise and Zillow's premium Showcase listings to get your home seen by more buyers.
Get startedList with your own agent
Get your home in front of millions of buyers by listing it on Zillow.
Learn how to do itSell it yourself
Take full control of how buyers see your home on Zillow by listing For Sale by Owner (FSBO).
List your homeWhat's special
Guest or in-law suiteViews of towering treesStorage roomsWalkout basementDouble patio doorsPicture windowThoughtfully designed landscaping
Zillow last checked:
Listing updated:
Listed by:
Josh Anderson 615-509-7000,
The Anderson Group Real Estate Services, LLC
Bought with:
Rachel Asmus, 365311
Forward Realty Group
Source: RealTracs MLS as distributed by MLS GRID,MLS#: 2981501
Facts & features
Interior
Bedrooms & bathrooms
- Bedrooms: 4
- Bathrooms: 3
- Full bathrooms: 3
- Main level bedrooms: 3
Bedroom 1
- Features: Suite
- Level: Suite
- Area: 273 Square Feet
- Dimensions: 13x21
Bedroom 2
- Area: 120 Square Feet
- Dimensions: 10x12
Bedroom 3
- Area: 132 Square Feet
- Dimensions: 11x12
Bedroom 4
- Features: Bath
- Level: Bath
- Area: 198 Square Feet
- Dimensions: 18x11
Den
- Area: 529 Square Feet
- Dimensions: 23x23
Kitchen
- Features: Eat-in Kitchen
- Level: Eat-in Kitchen
- Area: 276 Square Feet
- Dimensions: 23x12
Living room
- Area: 204 Square Feet
- Dimensions: 17x12
Heating
- Central, Natural Gas
Cooling
- Central Air, Electric
Appliances
- Included: Built-In Electric Oven, Built-In Electric Range, Dishwasher, Microwave, Refrigerator
Features
- Open Floorplan
- Flooring: Carpet, Laminate, Tile
- Number of fireplaces: 1
- Fireplace features: Den, Gas
Interior area
- Total structure area: 2,505
- Total interior livable area: 2,505 sqft
- Finished area above ground: 1,657
- Finished area below ground: 848
Property
Parking
- Total spaces: 2
- Parking features: Garage Faces Front
- Attached garage spaces: 2
Features
- Levels: Two
- Stories: 1
- Patio & porch: Porch, Covered, Deck, Screened
Lot
- Size: 0.3 Acres
- Dimensions: 85 x 163.6 IRR
Details
- Parcel number: 160F E 00600 000
- Special conditions: Standard
Construction
Type & style
- Home type: SingleFamily
- Property subtype: Single Family Residence, Residential
Materials
- Brick
Condition
- New construction: No
- Year built: 1971
Utilities & green energy
- Sewer: Public Sewer
- Water: Public
- Utilities for property: Electricity Available, Natural Gas Available, Water Available
Community & HOA
Community
- Subdivision: Rolling Acres Sec 5
HOA
- Has HOA: No
Location
- Region: Hendersonville
Financial & listing details
- Price per square foot: $170/sqft
- Tax assessed value: $450,000
- Annual tax amount: $2,260
- Date on market: 8/28/2025
- Electric utility on property: Yes
Price history
| Date | Event | Price |
|---|---|---|
| 10/14/2025 | Sold | $425,000-3.4%$170/sqft |
Source:  RealTracs MLS as distributed by MLS GRID #2981501 Report a problem RealTracs MLS as distributed by MLS GRID #2981501 Report a problem | ||
| 9/5/2025 | Contingent | $439,900$176/sqft |
Source: RealTracs MLS as distributed by MLS GRID #2981501 Report a problem | ||
| 8/28/2025 | Listed for sale | $439,900$176/sqft |
Source: RealTracs MLS as distributed by MLS GRID #2981501 Report a problem | ||
Public tax history
| Year | Property taxes | Tax assessment |
|---|---|---|
| 2025 | $2,260 | $112,500 |
| 2024 | $2,260 +10.9% | $112,500 +75% |
| 2023 | $2,039 -0.3% | $64,300 -75% |
| 2022 | $2,045 +40.6% | $257,200 |
| 2021 | $1,454 | $257,200 |
| 2020 | $1,454 -28.9% | $257,200 |
| 2019 | $2,045 +599.4% | $257,200 +66.7% |
| 2018 | $292 -80.8% | $154,300 |
| 2017 | $1,519 | -- |
| 2016 | $1,519 | -- |
| 2015 | $1,519 +9.4% | -- |
| 2014 | $1,389 +22.9% | -- |
| 2011 | $1,130 -0.6% | $42,554 |
| 2010 | $1,137 | $42,554 |
| 2009 | $1,137 | $42,554 |
| 2008 | -- | $42,554 +9.4% |
| 2007 | $1,132 | $38,888 |
| 2006 | $1,132 +0.6% | $38,888 +14.4% |
| 2005 | $1,125 | $33,982 |
| 2004 | $1,125 | $33,982 |
| 2002 | $1,125 | $33,982 +9.2% |
| 2001 | -- | $31,113 -75% |
| 2000 | -- | $124,451 |
Find assessor info on the county website
Neighborhood: 37075
Nearby homes
- $385,3003 bd2 ba2.2k sqft232 Savely Dr, Hendersonville, TN 37075Off Market

- $402,6003 bd2 ba2k sqft228 Savely Dr, Hendersonville, TN 37075Off Market

- $402,7004 bd3 ba1.8k sqft119 Cloverdale Ct, Hendersonville, TN 37075Off Market
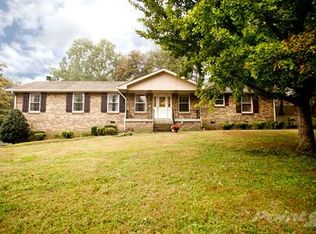
- $453,2003 bd3 ba2.4k sqft226 Savely Dr, Hendersonville, TN 37075Off Market
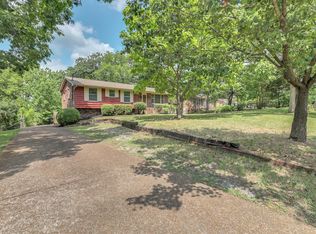
- $349,700-- bd2 ba1.3k sqft234 Savely Dr, Hendersonville, TN 37075Off Market
- $376,8003 bd2 ba1.5k sqft117 Cloverdale Ct, Hendersonville, TN 37075Off Market
- $525,0005 bd4 ba2.2k sqft100 Woodridge Dr, Hendersonville, TN 37075Sold
- $--5 bd4 ba2.2k sqft100 Woodridge Dr #1, Hendersonville, TN 37075Off Market
Nearby schools
GreatSchools rating
- 7/10Gene W. Brown Elementary SchoolGrades: K-5Distance: 1.2 mi
- 8/10Knox Doss Middle School At Drakes CreekGrades: 6-8Distance: 3.5 mi
- 7/10Beech Sr High SchoolGrades: 9-12Distance: 4.1 mi
Schools provided by the listing agent
- Elementary: Gene W. Brown Elementary
- Middle: Knox Doss Middle School at Drakes Creek
- High: Beech Sr High School
Source: RealTracs MLS as distributed by MLS GRID. This data may not be complete. We recommend contacting the local school district to confirm school assignments for this home.
Get a cash offer in 3 minutes
Find out how much your home could sell for in as little as 3 minutes with a no-obligation cash offer.
Estimated market value
$423,100
Get a cash offer in 3 minutes
Find out how much your home could sell for in as little as 3 minutes with a no-obligation cash offer.
Estimated market value
$423,100
- Tennessee
- Sumner County
- Hendersonville
- 37075
- 230 Savely Dr
Nearby cities
Nearby zip codes
Other Hendersonville Topics
