Skip main navigation
Pending
  • $599,000

    230 School St, Lincoln, RI 02865

    5beds
    1,813sqft
    : 
    Loading
    Get pre-qualified
    Single Family Residence
    Built in 1926
    0.46 Acres Lot
    $-- Zestimate®
    $330/sqft
    $-- HOA

    What's special

    Replacement windowsEat-in kitchenVinyl sidingOne-car garageCrown moldingLarge closets
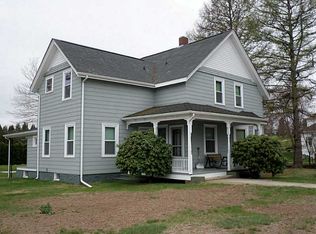
    This exceptional property abuts Kirkbrae County Club in a desirable location and offers the best of both worlds—presenting as a single-family home while being zoned as a multi-family. The first floor features 3 spacious bedrooms with large closets, loads of bamboo and cherry hardwood flooring throughout, an eat-in kitchen, crown molding, and AC wall units in the living room and primary bedroom. With its own private entrance, the second level offers 2 generously sized bedrooms, a full bathroom, and an eat-in kitchen. This beautiful home also has vinyl siding, replacement windows, and is connected to public water and sewer. A full, unfinished lower-level with plumbing and electrical (and a separate entrance) offers excellent storage or future expansion potential. Set on nearly half an acre of flat land, this property boasts a prime location abutting Kirkbrae Country Club, perfectly situated between the 7th and 8th holes. Additional highlights include a one-car garage and ample onsite parking for up to six vehicles. Conveniently located near all local amenities, this is a rare opportunity you won’t want to miss! Set up your private showing today!
    75 days
    |
    23
    |
    0
    |

    Zillow last checked:

    Listing updated:

    Listed by:

    Briget D'Antonio 401-261-4210,

    Premeer Real Estate

    Source: StateWide MLS RI,MLS#: 1409892MLS Logo

      Facts & features

      Interior

      Bedrooms & bathrooms
      • Bedrooms: 5
      • Bathrooms: 2
      • Full bathrooms: 2
      Bathroom
      • Level: First
      Bathroom
      • Level: Second
      Other
      • Level: Second
      Other
      • Level: First
      Other
      • Level: Second
      Other
      • Level: First
      Other
      • Level: First
      Kitchen
      • Level: First
      Kitchen
      • Level: Second
      Other
      • Level: Lower
      Living room
      • Level: First
      Heating
      • Natural Gas, Baseboard, Zoned
      Cooling
      • Wall Unit(s)
      Appliances
      • Included: Gas Water Heater
      Features
      • Flooring: Ceramic Tile, Hardwood, Laminate
      • Basement: Full,Walk-Out Access,Unfinished
      • Has fireplace: No
      • Fireplace features: None
      Interior area
      • Total structure area: 1,813
      • Total interior livable area: 1,813 sqft
      • Finished area above ground: 1,813
      • Finished area below ground: 0
      Video & virtual tour

      Property

      Parking
      • Total spaces: 7
      • Parking features: Detached
      • Garage spaces: 1
      Features
      • Patio & porch: Patio
      Lot
      • Size: 0.46 Acres
      Details
      • Parcel number: LINCM33L0910U

      Construction

      Type & style
      • Home type: SingleFamily
      • Property subtype: Single Family Residence
      Materials
      • Vinyl Siding
      • Foundation: Concrete Perimeter
      Condition
      • New construction: No
      • Year built: 1926

      Utilities & green energy

      • Electric: 200+ Amp Service, Circuit Breakers, Individual Meter
      • Utilities for property: Sewer Connected, Water Connected

      Community & HOA

      Community
      • Subdivision: Kirkbrae
      HOA
      • Has HOA: No
      Location
      • Region: Lincoln

      Financial & listing details

      • Price per square foot: $330/sqft
      • Tax assessed value: $417,000
      • Annual tax amount: $5,817
      • Date on market: 4/22/2026
      • Inclusions: Property in trust and exempt from seller disclosures. Included in sale (2) refrigerators, (1) oven/range, (1) washer, (1) dryer, (1) dishwasher. Age of the roof is approximately 15-16 years old. Currently being used as a single family, however, this property is confirmed to a 2-family with the town of Lincoln. Gas boiler & hot water heater service the whole home. Two electrical meters/panels (each 100 amp). Buyer/buyer agent to confirm all measurements & living area/sqft and perform all due diligence. DepositLink strongly suggested for all deposits (see attached office escrow policy). See also Multi-Family MLS Listing: #1410525

        Estimated market value

        Not available

        Estimated sales range

        Not available

        Not available

        Price history

        DateEventPrice
        5/20/2026Pending sale$599,000$330/sqft
        Source: StateWide MLS RI #1409892 Report a problem
        4/22/2026Listed for sale$599,000+37.7%$330/sqft
        Source: StateWide MLS RI #1409892 Report a problem
        4/29/2022Sold$435,000+43.6%$240/sqft
        Source: Public Record Report a problem
        6/29/2017Sold$303,000+1%$167/sqft
        Source: StateWide MLS RI #1159727 Report a problem
        6/14/2017Pending sale$299,900$165/sqft
        Source: Northern Rhode Island #1159712 Report a problem
        5/16/2017Listed for sale$299,900+39.5%$165/sqft
        Source: Keller Williams Realty NRI #1159712 Report a problem
        5/7/2017Listing removed$1,700$1/sqft
        Source: Owner Report a problem
        4/30/2017Listed for rent$1,700$1/sqft
        Source: Owner Report a problem
        9/12/2008Sold$215,000$119/sqft
        Source: Public Record Report a problem

        Public tax history

        YearProperty taxesTax assessment
        2025$5,638 +6.1%$417,000 +36.1%
        2024$5,316 +5.2%$306,400
        2023$5,053 +0.3%$306,400
        2022$5,040 -6.2%$306,400 +15.8%
        2021$5,371 +0%$264,700
        2020$5,371 +2.5%$264,700 +33.1%
        2018$5,241 +20.3%$198,900
        2017$4,356 +0.6%$198,900 -0.8%
        2016$4,331 +28.7%$200,500 +40.2%
        2015$3,365 -0.2%$143,000
        2014$3,371 +0.4%$143,000
        2013$3,359 -12.3%$143,000 +708.4%
        2012$3,830 $17,690 -90%
        2011$3,830 $176,900
        2010$3,830 -16.6%$176,900 -32.5%
        2009$4,594 +3.9%$261,900
        2008$4,421 +7.3%$261,900 +23.9%
        2006$4,120 +1.6%$211,400
        2005$4,055 $211,400

        Find assessor info on the county website

        Monthly payment

        Est. payment

        Payment breakdown

        Explore the cost of this home by adjusting the details. Changes won't be saved.
        All calculations are estimates and provided by Zillow, Inc. for informational purposes only. Actual amounts may vary.
        HOA fees may include property taxes on listings classified as Co-Ops. Contact the listing agent and/or owner for fee details.
        Mortgage interest rates are dependent on a number of factors, including credit score, down payment, and repayment length. Interest rate data provided by Zillow Group Marketplace, Inc. as of 1/1/1970 from various mortgage lenders with which we have lead or other similar arrangements; the Estimated Payment is an average of those rates.
        See how much you could borrow to make a competitive offer.

        Climate risks

        Neighborhood: 02865

        Getting around

        18 / 100
        Car-Dependent
        28 / 100
        Somewhat Bikeable

        Nearby schools

        GreatSchools rating

        A local agent can set up tours, give advice and negotiate with sellers.

        A local lender can help you make sure your offer is ready when you are.

        Browse local experts

        Similar homes

        Skip to the end of the carouselSkip to the beginning of the carousel