Skip main navigation
Sold for $640,000
  • $640,000

    230 School St, Westwood, MA 02090

    2beds
    1,039sqft
    Single Family Residence
    Built in 1948
    8,271 Square Feet Lot
    $817,000 Zestimate®
    $616/sqft
    $3,327 Estimated rent

    Home value

    $817,000

    $760,000 - $891,000

    $3,327/mo

    Zestimate® history
    Loading
    Loading...

    Owner options

    List your home for rent

    $3,327/mo

    Rent Zestimate®

    Find your next renter with Zillow Rental Manager. Plus, with online applications, you can quickly screen prospective tenants – for free.

    Learn more

    $3,327/mo

    Rent Zestimate®

    Refinance and save

    $3,994/mo

    Est. payment

    Refinancing to a lower rate could help reduce your monthly payments and save thousands over the life of the loan.

    See today's rates

    $3,994/mo

    Est. payment

    Explore your selling options

    Work with a Zillow partner agent

    Leverage their expertise and Zillow's premium Showcase listings to get your home seen by more buyers.

    Get started

    List with your own agent

    Get your home in front of millions of buyers by listing it on Zillow.

    Learn how to do it

    Sell it yourself

    Take full control of how buyers see your home on Zillow by listing For Sale by Owner (FSBO).

    List your home

    What's special

    Garden areaGrocery storeNewer oil tankPost officeCommuter railRefinished hardwood floorsUpgraded windows
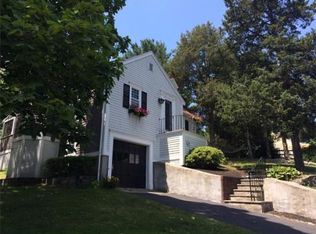
    BACK ON MARKET! Picturesque Ranch style home sited on an 8,271 S.F. lot. Refinished hardwood floors and recently painted interior welcomes you to this bright & sunny home. Fireplaced living room opens to dining room with upgraded windows in both. Adjacent eat-in kitchen with back entrance leads to level back yard with garden area, electrified Gazebo. and shed. Versatile mudroom, off kitchen, with entrance to basement & garage, provides extra storage space. A "surge protection" system and newer oil tank are added features. Conveniently located, steps from Islington Center offering commuter rail, bus line, post office, grocery store, shops, café, restaurants, deli, playground and brand new Hanlon Elementary School. Home offers possibilities to expand and live in a very desirable neighborhood ..

    Zillow last checked:

    Listing updated:

    Listed by:

    Priscilla Galberg 781-929-9201,

    Coldwell Banker Realty - Westwood 781-320-0550,

    Virginia Sullivan 781-248-5647

    Bought with:

    Western Atlantic Group

    Compass

    Source: MLS PIN,MLS#: 73116176

    Facts & features

    Interior

    Bedrooms & bathrooms
    • Bedrooms: 2
    • Bathrooms: 1
    • Full bathrooms: 1
    Primary bedroom
    • Features: Closet, Flooring - Hardwood
    • Level: First
    Bedroom 2
    • Features: Closet, Flooring - Hardwood
    • Level: First
    Primary bathroom
    • Features: No
    Bathroom 1
    • Features: Bathroom - Full, Bathroom - With Tub & Shower, Flooring - Stone/Ceramic Tile
    • Level: First
    Dining room
    • Features: Flooring - Hardwood, Lighting - Overhead
    • Level: First
    Kitchen
    • Features: Flooring - Vinyl, Dining Area, Exterior Access, Lighting - Overhead
    • Level: First
    Living room
    • Features: Flooring - Hardwood
    • Level: First
    Heating
    • Baseboard, Oil
    Cooling
    • None, Whole House Fan
    Appliances
    • Included: Tankless Water Heater, Range, Refrigerator, Freezer, Washer, Dryer
    • Laundry: Electric Dryer Hookup, Washer Hookup, In Basement
    Features
    • Mud Room, Internet Available - Broadband
    • Flooring: Vinyl, Hardwood
    • Doors: Storm Door(s)
    • Windows: Insulated Windows, Storm Window(s)
    • Basement: Full,Walk-Out Access,Interior Entry,Garage Access,Concrete
    • Number of fireplaces: 1
    • Fireplace features: Living Room
    Interior area
    • Total structure area: 1,039
    • Total interior livable area: 1,039 sqft

    Property

    Parking
    • Total spaces: 3
    • Parking features: Under, Storage, Workshop in Garage, Paved Drive, Off Street, Driveway, Paved
    • Attached garage spaces: 1
    • Uncovered spaces: 2
    Features
    • Exterior features: Rain Gutters, Storage, Gazebo, Garden
    Lot
    • Size: 8,271 Square Feet
    • Features: Wooded, Gentle Sloping
    Details
    • Additional structures: Gazebo
    • Parcel number: 301597
    • Zoning: res

    Construction

    Type & style
    • Home type: SingleFamily
    • Architectural style: Ranch
    • Property subtype: Single Family Residence
    Materials
    • Frame
    • Foundation: Concrete Perimeter
    • Roof: Shingle
    Condition
    • Year built: 1948

    Utilities & green energy

    • Electric: Circuit Breakers, 200+ Amp Service
    • Sewer: Public Sewer
    • Water: Public
    • Utilities for property: for Electric Range, for Electric Oven, for Electric Dryer, Washer Hookup

    Community & HOA

    Community
    • Features: Public Transportation, Shopping, Tennis Court(s), Medical Facility, Highway Access, House of Worship, Private School, Public School, T-Station
    • Subdivision: Islington
    HOA
    • Has HOA: No
    Location
    • Region: Westwood

    Financial & listing details

    • Price per square foot: $616/sqft
    • Tax assessed value: $488,200
    • Annual tax amount: $6,981
    • Date on market: 12/13/2025
    • Road surface type: Paved

    Price history

    DateEventPrice
    8/1/2023Sold$640,000+1.6%$616/sqft
    Source: MLS PIN #73116176 Report a problem
    7/5/2023Contingent$630,000$606/sqft
    Source: MLS PIN #73116176 Report a problem
    6/29/2023Listed for sale$630,000$606/sqft
    Source: MLS PIN #73116176 Report a problem
    6/4/2023Contingent$630,000$606/sqft
    Source: MLS PIN #73116176 Report a problem
    5/25/2023Listed for sale$630,000$606/sqft
    Source: MLS PIN #73116176 Report a problem

    Public tax history

    YearProperty taxesTax assessment
    2025$7,935 $619,400
    2024$7,935 +13.7%$619,400 +26.9%
    2023$6,981 +3%$488,200 +6.8%
    2022$6,780 +1.7%$457,200 +1.4%
    2021$6,664 +3.6%$450,900 +1.7%
    2020$6,430 +5%$443,150 +6%
    2019$6,124 +2.4%$418,050 +5.5%
    2018$5,980 +7.2%$396,300 +3.6%
    2017$5,576 +1.8%$382,700 +2.5%
    2016$5,476 -3.3%$373,500 +0.5%
    2015$5,664 +4.5%$371,650 +5.6%
    2014$5,420 +3.4%$351,950
    2013$5,241 +2.8%$351,950
    2012$5,096 +6.3%$351,950 +1.6%
    2011$4,793 +5.8%$346,550
    2010$4,529 +6.1%$346,550 -2.5%
    2009$4,269 +3.6%$355,450 +1.3%
    2008$4,120 +9.6%$350,900 +0.2%
    2007$3,758 +3.5%$350,250
    2006$3,632 -0.4%$350,250 +15%
    2005$3,647 -7.6%$304,650
    2004$3,948 +20.5%$304,650 +6.5%
    2003$3,275 +21.5%$286,000 +41.8%
    2001$2,696 +28.7%$201,650 +35.8%
    1995$2,095 $148,500
    Find assessor info on the county website

    Neighborhood: 02090

    Nearby schools

    GreatSchools rating
    Schools provided by the listing agent
    • Elementary: Hanlon

    Source: MLS PIN. This data may not be complete. We recommend contacting the local school district to confirm school assignments for this home.

    Get a cash offer in 3 minutes
    Find out how much your home could sell for in as little as 3 minutes with a no-obligation cash offer.
    Estimated market value
    $817,000
    Get a cash offer in 3 minutes
    Find out how much your home could sell for in as little as 3 minutes with a no-obligation cash offer.
    Estimated market value
    $817,000