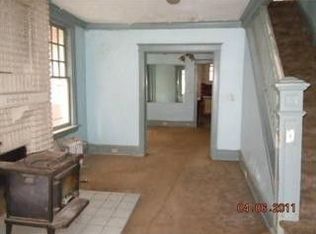
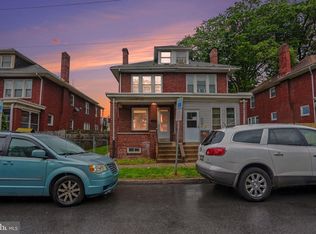
Nestled in the charming Olde Uptown Harrisburg, this delightful twin home exudes warmth and character, perfect for those seeking a blend of traditional charm and modern comfort. Built in 1917, this residence boasts a timeless brick façade that invites you in, while the interior features luxury vinyl plank flooring that seamlessly combines style and durability. With five spacious bedrooms, there’s ample room for the whole family! The inviting living area centers around a stunning stone fireplace, complete with a classic mantel, creating a cozy atmosphere for gatherings or quiet evenings at home. Enjoy the convenience of a full basement, perfect for extra storage. The main level features a thoughtfully designed half bath, while the full bath upstairs ensures comfort for everyone. Step outside to discover a cozy fully fenced yard. On-street parking provides easy access for you and your guests. This property would make a great home for you and your family OR a perfect addition to your rental property portfolio! Experience the charm of Olde Uptown Harrisburg, where community and comfort come together. Don’t miss the opportunity to make this inviting residence your own!
Pending
Price cut: $15K (6/25)
$149,900
230 Seneca St, Harrisburg, PA 17110
5beds
2,250sqft
:
Get pre-qualified$1,017/mo
Single Family Residence
Built in 1917
1,307 Square Feet Lot
$-- Zestimate®
$67/sqft
$-- HOA
What's special
Thoughtfully designed half bathFull basementFive spacious bedroomsOn-street parkingCozy fully fenced yardClassic mantelStunning stone fireplace
- 49 days |
- 445 |
- 27 |
Zillow last checked:
Listing updated:
Listed by:
Lisa Werner 717-599-0179,
Howard Hanna Company-Harrisburg (717) 920-9700
Source: Bright MLS,MLS#: PADA2060658
Facts & features
Interior
Bedrooms & bathrooms
- Bedrooms: 5
- Bathrooms: 2
- Full bathrooms: 1
- 1/2 bathrooms: 1
- Main level bathrooms: 1
Rooms
- Room types: Living Room, Dining Room, Kitchen
Dining room
- Level: Main
- Area: 156 Square Feet
- Dimensions: 12 X 13
Kitchen
- Level: Main
- Area: 110 Square Feet
- Dimensions: 10 X 11
Living room
- Features: Fireplace - Wood Burning
- Level: Main
- Area: 299 Square Feet
- Dimensions: 13 X 23
Heating
- Radiator, Natural Gas
Cooling
- Window Unit(s), Electric
Appliances
- Included: Gas Water Heater
- Laundry: In Basement
Features
- Flooring: Luxury Vinyl
- Basement: Full
- Number of fireplaces: 1
- Fireplace features: Mantel(s), Stone, Wood Burning
Interior area
- Total structure area: 2,250
- Total interior livable area: 2,250 sqft
- Finished area above ground: 2,250
- Finished area below ground: 0
Property
Parking
- Parking features: On Street
- Has uncovered spaces: Yes
Accessibility
- Accessibility features: None
Features
- Levels: Three
- Stories: 3
- Pool features: None
Lot
- Size: 1,307 Square Feet
Details
- Additional structures: Above Grade, Below Grade
- Parcel number: 100590410000000
- Zoning: RESIDENTIAL
- Special conditions: Standard
Construction
Type & style
- Home type: SingleFamily
- Architectural style: Traditional
- Property subtype: Single Family Residence
- Attached to another structure: Yes
Materials
- Brick
- Foundation: Stone
Condition
- New construction: No
- Year built: 1917
Utilities & green energy
- Sewer: Public Sewer
- Water: Public
Community & HOA
Community
- Subdivision: Olde Uptown Harrisburg
HOA
- Has HOA: No
Location
- Region: Harrisburg
- Municipality: CITY OF HARRISBURG
Financial & listing details
- Price per square foot: $67/sqft
- Tax assessed value: $63,300
- Annual tax amount: $3,155
- Date on market: 6/4/2026
- Listing agreement: Exclusive Right To Sell
- Listing terms: Cash,Conventional,FHA,VA Loan
- Inclusions: Refrigerator
- Ownership: Fee Simple
Estimated market value
Not available
Estimated sales range
Not available
$2,023/mo
Price history
| Date | Event | Price |
|---|---|---|
| 7/4/2026 | Pending sale | $149,900$67/sqft |
Source:  Bright MLS #PADA2060658 Report a problem Bright MLS #PADA2060658 Report a problem | ||
| 6/25/2026 | Price change | $149,900-9.1%$67/sqft |
Source: Bright MLS #PADA2060658 Report a problem | ||
| 6/4/2026 | Listed for sale | $164,900+10%$73/sqft |
Source: Bright MLS #PADA2060658 Report a problem | ||
| 5/6/2026 | Listing removed | $149,900$67/sqft |
Source: Bright MLS #PADA2057248 Report a problem | ||
| 4/21/2026 | Price change | $149,900-8.3%$67/sqft |
Source: Bright MLS #PADA2057248 Report a problem | ||
| 4/8/2026 | Price change | $163,500-6.6%$73/sqft |
Source: Bright MLS #PADA2057248 Report a problem | ||
| 3/13/2026 | Listed for sale | $175,000+250%$78/sqft |
Source: Bright MLS #PADA2057248 Report a problem | ||
| 11/23/2024 | Listing removed | $1,950$1/sqft |
Source: Zillow Rentals Report a problem | ||
| 11/18/2024 | Listed for rent | $1,950+62.5%$1/sqft |
Source: Zillow Rentals Report a problem | ||
| 6/1/2020 | Listing removed | $1,200$1/sqft |
Source: Zillow Rental Manager Report a problem | ||
| 5/29/2020 | Listed for rent | $1,200$1/sqft |
Source: Zillow Rental Manager Report a problem | ||
| 7/3/2019 | Sold | $50,000-28.5%$22/sqft |
Source: Public Record Report a problem | ||
| 7/3/2019 | Listed for sale | $69,900$31/sqft |
Source: RE/MAX Realty Associates #PADA105688 Report a problem | ||
| 6/19/2019 | Pending sale | $69,900$31/sqft |
Source: RE/MAX Realty Associates #PADA105688 Report a problem | ||
| 1/28/2019 | Listed for sale | $69,900+5365.2%$31/sqft |
Source: RE/MAX Realty Associates #PADA105688 Report a problem | ||
| 9/7/2018 | Sold | $1,279-97.2%$1/sqft |
Source: Public Record Report a problem | ||
| 5/21/2018 | Pending sale | $44,900$20/sqft |
Source: Harrisburg Property Management Group #1000098614 Report a problem | ||
| 4/9/2018 | Price change | $44,900-18.2%$20/sqft |
Source: Harrisburg Property Management Group #1000098614 Report a problem | ||
| 3/29/2018 | Price change | $54,900-8.3%$24/sqft |
Source: Harrisburg Property Management Group #1000098614 Report a problem | ||
| 3/14/2018 | Listed for sale | $59,900$27/sqft |
Source: Harrisburg Property Management Group #1000098614 Report a problem | ||
Public tax history
| Year | Property taxes | Tax assessment |
|---|---|---|
| 2025 | $2,970 | $63,300 |
| 2023 | $2,970 | $63,300 |
| 2022 | $2,970 +2.2% | $63,300 |
| 2021 | $2,907 +535.4% | $63,300 |
| 2020 | $457 | $63,300 |
| 2019 | $457 | $63,300 |
| 2018 | -- | $63,300 |
| 2017 | $2,324 | $63,300 |
| 2016 | -- | $63,300 |
| 2015 | -- | $63,300 |
| 2014 | -- | $63,300 |
| 2013 | -- | $63,300 |
| 2012 | -- | $63,300 |
| 2011 | -- | $63,300 |
| 2010 | -- | $63,300 |
| 2008 | -- | $63,300 |
| 2007 | -- | $63,300 |
| 2006 | -- | $63,300 |
Find assessor info on the county website
Monthly payment
Est. payment
Payment breakdown
Explore the cost of this home by adjusting the details. Changes won't be saved.Climate risks
Neighborhood: Uptown
Nearby schools
GreatSchools rating
- 3/10Steele SchoolGrades: K-5Distance: 0.3 mi
- 4/10Camp Curtin SchoolGrades: 6-8Distance: 0.7 mi
- 1/10Harrisburg High SchoolGrades: 9-12Distance: 2.9 mi
Schools provided by the listing agent
- High: Harrisburg High School
- District: Harrisburg City
Source: Bright MLS. This data may not be complete. We recommend contacting the local school district to confirm school assignments for this home.
- $141,5005 bd1 ba2.1k sqft232 Seneca St, Harrisburg, PA 17110Off Market
- $198,3005 bd1 ba2.2k sqft228 Seneca St, Harrisburg, PA 17110Off Market
- $169,2005 bd1 ba2.2k sqft234 Seneca St, Harrisburg, PA 17110Off Market
- $204,8004 bd1 ba2k sqft226 Seneca St, Harrisburg, PA 17110Off Market
- $164,9005 bd2 ba2k sqft224 Seneca St, Harrisburg, PA 17110Sold
- $221,2003 bd2 ba2.4k sqft2410 Green St, Harrisburg, PA 17110Off Market
- $--2 bd1 ba1.2k sqft2414 Green St #3, Harrisburg, PA 17110Off Market
- $170,8004 bd2 ba2k sqft222 Seneca St, Harrisburg, PA 17110Off Market
A local agent can set up tours, give advice and negotiate with sellers.
A local lender can help you make sure your offer is ready when you are.
Similar homes
- $142,0004 bd2 ba1.9k sqft2453 Reel St, Harrisburg, PA 17110For Sale

 MLS ID #PADA2061060, Greg Burston, VIP Realty Group, LLC. Bright MLS
 - $149,7003 bd1 ba1.5k sqft2310 N 4th St, Harrisburg, PA 17110For Sale
 MLS ID #PADA2059498, Jim Penny, RE/MAX 1st Advantage. Bright MLS
 - $189,9505 bd2 ba1.9k sqft2717 Reel St, Harrisburg, PA 17110For Sale
 MLS ID #PADA2060366, Erin Duffy, RE/MAX 1st Advantage. Bright MLS
 - $124,9003 bd2 ba2k sqft2232 Penn St, Harrisburg, PA 17110For Sale
 MLS ID #PADA2061080, Mike Moye, Keller Williams Keystone Realty. Bright MLS
 - $145,0005 bd2 ba2.1k sqft1931 N 4th St, Harrisburg, PA 17102For SaleMLS ID #PADA2061698, JOY DANIELS, Joy Daniels Real Estate Group, Ltd. Bright MLS
- $149,9005 bd2 ba1.6k sqft1409 Berryhill St, Harrisburg, PA 17104For SaleMLS ID #PADA2060632, Nicole Scarborough, Inch & Co. Real Estate, LLC. Bright MLS
- $140,0003 bd2 ba1.5k sqft2503 N 5th St, Harrisburg, PA 17110For SaleMLS ID #PADA2061398, David Johnson, Cavalry Realty LLC. Bright MLS
- $185,0003 bd2 ba1.4k sqft2316 Penn St, Harrisburg, PA 17110For SaleMLS ID #PADA2061246, JOHN HOLTZMAN, Howard Hanna Company-Harrisburg. Bright MLS
- $175,0005 bd1 ba2k sqft2409 N 6th St, Harrisburg, PA 17110For SaleMLS ID #PADA2060562, AMIN HABEEB, Iron Valley Real Estate of Central PA. Bright MLS
- $157,9004 bd1 ba1.8k sqft2617 N 6th St, Harrisburg, PA 17110For SaleMLS ID #PADA2059472, Michael Hackenberger, Berkshire Hathaway HomeServices Homesale Realty. Bright MLS
- $185,0004 bd2 ba1.7k sqft1208 N 17th St, Harrisburg, PA 17103For SaleMLS ID #PADA2062046, Christina Bailey, Coldwell Banker Realty. Bright MLS
- $149,0005 bd1 ba2k sqft1010 N 18th St, Harrisburg, PA 17103For SaleMLS ID #PADA2061004, HEATHER NEIDLINGER, Berkshire Hathaway HomeServices Homesale Realty. Bright MLS
- $159,0004 bd1 ba1.1k sqft1913 North St, Harrisburg, PA 17103For SaleMLS ID #PADA2061874, John MacDonald, Core Partners Realty LLC. Bright MLS
- $150,0005 bd1 ba1.6k sqft2029 Logan St, Harrisburg, PA 17102For SaleMLS ID #PADA2061416, Sean Hicks, Equity Pennsylvania Real Estate. Bright MLS
- $165,0003 bd2 ba1.7k sqft2006 Kensington St, Harrisburg, PA 17104For SaleMLS ID #PADA2061862, Spencer Blake, Renaissance Realty Sales, LLC. Bright MLS
- $169,9005 bd1 ba1.5k sqft2115 Penn St, Harrisburg, PA 17110For SaleMLS ID #PADA2058614, Matt Wall, RE/MAX 1st Advantage. Bright MLS
- $136,9004 bd1 ba1.4k sqft1825 Boas St, Harrisburg, PA 17103For SaleMLS ID #PADA2061776, Doug Smith, New Season Realty. Bright MLS
- $164,9003 bd1 ba1.7k sqft709 S 27th St, Harrisburg, PA 17111For SaleMLS ID #PADA2061180, Amanda Sachs, Cottage Ridge Realty. Bright MLS
- $199,9004 bd2 ba2.2k sqft2333 N 6th St, Harrisburg, PA 17110For SaleMLS ID #PADA2056910, John MacDonald, Core Partners Realty LLC. Bright MLS
- $174,0003 bd2 ba1.3k sqft1717 N 5th St, Harrisburg, PA 17102For SaleMLS ID #PADA2062144, Nicki Brantner, Inch & Co. Real Estate, LLC. Bright MLS
