Skip main navigation
Closed
  • $403,200

    230 Sgt Pardue Cir, Zionville, NC 28698

    4beds
    3,130sqft
    Single Family Residence
    Built in 2004
    1 Acres Lot
    $630,600 Zestimate®
    $129/sqft
    $4,079 Estimated rent

    Home value

    $630,600

    $555,000 - $706,000

    $4,079/mo

    Zestimate® history
    Loading
    Loading...

    Owner options

    List your home for rent

    $4,079/mo

    Rent Zestimate®

    Find your next renter with Zillow Rental Manager. Plus, with online applications, you can quickly screen prospective tenants – for free.

    Learn more

    $4,079/mo

    Rent Zestimate®

    Refinance and save

    $2,328/mo

    Est. payment

    Refinancing to a lower rate could help reduce your monthly payments and save thousands over the life of the loan.

    See today's rates

    $2,328/mo

    Est. payment

    Explore your selling options

    Work with a Zillow partner agent

    Leverage their expertise and Zillow's premium Showcase listings to get your home seen by more buyers.

    Get started

    List with your own agent

    Get your home in front of millions of buyers by listing it on Zillow.

    Learn how to do it

    Sell it yourself

    Take full control of how buyers see your home on Zillow by listing For Sale by Owner (FSBO).

    List your home

    What's special

    Winter mountain viewBonus rm for den-officeSpacious covered front porchBig yardHigh vaulted ceilingSeparate showerWide bay window
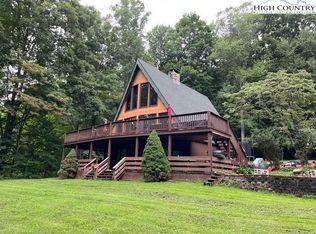
    BIG PRICE REDUCTION! Bargain Priced at $150/sq.ft. - Check out this deal! At online auction 10.06.25 - 10.08.25. Mountain Home near Boone is Lovely, Large 3130+/- Sq.Ft. 4 BR, 3.5 BA home with big yard. Private one acre surrounded by woods. Spacious covered front porch overlooks yard. Winter mountain view. Close to Mabel Elem. Eat in kitchen, wide bay window, lots of cabinets. All on Main - Separate DIN RM with picture window and woods view, LIV RM has high vaulted ceiling and FP, bonus RM for den-office, laundry, primary BR. Primary BR ensuite has vaulted ceiling. Extra large primary BA has jetted tub, separate shower, two separate vanities, two closets. Three generous BRs, two full BAs upstairs. Oversized 760 Sq.ft. ATT GAR holds 3 cars. Driveway easement. Underground Utilities. Sold AS IS. Pre-qual or POF required - buyer can use lender of choice, prequal must come from seller's designated loan qualifier who offers loan cost discount to qualified buyers. Some photos virtually staged. Legal Access by Hwy 421 and Sgt Pardue Circle ONLY.

    Zillow last checked:

    Listing updated:

    Listed by:

    Robbie Sharrett robbie.sharrett@gmail.com,

    Lyons Construction and Realty, Inc.

    Bought with:

    Jason Eldreth

    A PLUS Realty

    Source: Canopy MLS as distributed by MLS GRID,MLS#: 4233322MLS Logo

    Facts & features

    Interior

    Bedrooms & bathrooms
    • Bedrooms: 4
    • Bathrooms: 4
    • Full bathrooms: 3
    • 1/2 bathrooms: 1
    • Main level bedrooms: 1
    Primary bedroom
    • Features: Cathedral Ceiling(s), En Suite Bathroom, Walk-In Closet(s)
    • Level: Main
    Bedroom s
    • Features: En Suite Bathroom
    • Level: Upper
    Bedroom s
    • Level: Upper
    Bedroom s
    • Level: Upper
    Bathroom full
    • Features: Whirlpool
    • Level: Main
    Bathroom full
    • Level: Upper
    Bonus room
    • Level: Main
    Dining area
    • Level: Main
    Dining room
    • Level: Main
    Kitchen
    • Level: Main
    Laundry
    • Level: Main
    Living room
    • Features: Vaulted Ceiling(s)
    • Level: Main
    Heating
    • Central, Electric, Heat Pump
    Cooling
    • Central Air, Electric, Heat Pump
    Appliances
    • Included: Dishwasher, Electric Water Heater, Microwave, Washer/Dryer
    • Laundry: Electric Dryer Hookup, Mud Room, Inside, Main Level
    Features
    • Walk-In Closet(s)
    • Flooring: Vinyl, Wood
    • Has basement: No
    • Fireplace features: Living Room
    Interior area
    • Total structure area: 3,130
    • Total interior livable area: 3,130 sqft
    • Finished area above ground: 3,130
    • Finished area below ground: 0

    Property

    Parking
    • Total spaces: 8
    • Parking features: Driveway, Attached Garage, Garage Faces Side, Garage on Main Level
    • Attached garage spaces: 3
    • Uncovered spaces: 5
    • Details: Wide, large driveway and parking areas
    Features
    • Levels: Two
    • Stories: 2
    • Patio & porch: Covered, Deck, Front Porch
    • Has view: Yes
    • View description: Winter
    Lot
    • Size: 1 Acres
    • Features: Private, Sloped, Other - See Remarks
    Details
    • Additional structures: None
    • Parcel number: 1994274851000
    • Zoning: R1
    • Special conditions: Notice Of Default,Auction
    • Horse amenities: None

    Construction

    Type & style
    • Home type: SingleFamily
    • Architectural style: Traditional
    • Property subtype: Single Family Residence
    Materials
    • Hardboard Siding, Stone Veneer
    • Foundation: Crawl Space
    • Roof: Composition
    Condition
    • New construction: No
    • Year built: 2004

    Utilities & green energy

    • Sewer: Private Sewer
    • Water: Well
    • Utilities for property: Cable Available, Electricity Connected, Propane, Underground Power Lines, Wired Internet Available

    Community & HOA

    Community
    • Subdivision: None
    Location
    • Region: Zionville
    • Elevation: 3000 Feet

    Financial & listing details

    • Price per square foot: $129/sqft
    • Tax assessed value: $577,800
    • Date on market: 3/13/2025
    • Cumulative days on market: 237 days
    • Listing terms: Cash,Conventional
    • Electric utility on property: Yes
    • Road surface type: Dirt, Gravel

    Price history

    DateEventPrice
    12/3/2025Sold$403,200-31.9%$129/sqft
    Source: Canopy MLS as distributed by MLS GRID #4233322 Report a problem
    9/11/2024Sold$592,000+82.2%$189/sqft
    Source: Public Record Report a problem
    2/13/2019Listing removed$325,000$104/sqft
    Source: Boone Real Estate #211121 Report a problem
    10/22/2018Listed for sale$325,000$104/sqft
    Source: Boone Real Estate #211121 Report a problem

    Public tax history

    YearProperty taxesTax assessment
    2025-- $577,800
    2024$2,229 $577,800
    2023$2,229 +1%$577,800
    2022$2,206 +29%$577,800 +60.5%
    2021$1,710 $359,900
    2020$1,710 $359,900
    2019$1,710 $359,900
    2018$1,710 +11.8%$359,900
    2017$1,530 +10.4%$359,900 +3.8%
    2013$1,386 $346,700
    2012-- $346,700
    2011-- $346,700
    2010-- $346,700
    Find assessor info on the county website

    Neighborhood: 28698

    Nearby schools

    GreatSchools rating
    Schools provided by the listing agent
    • Elementary: Mable
    • High: Watauga

    Source: Canopy MLS as distributed by MLS GRID. This data may not be complete. We recommend contacting the local school district to confirm school assignments for this home.

    Get pre-qualified for a loan
    At Zillow Home Loans, we can pre-qualify you in as little as 5 minutes with no impact to your credit score.

    An equal housing lender. NMLS #10287.