Skip main navigation
Sold
  • Price Unknown

    230 Shamrock, Floresville, TX 78114

    4beds
    3,152sqft
    Single Family Residence
    Built in 1997
    7.36 Acres Lot
    $7,754,000 Zestimate®
    $--/sqft
    $4,151 Estimated rent

    Home value

    $7,754,000

    $7.37M - $8.14M

    $4,151/mo

    Zestimate® history
    Loading
    Loading...

    Owner options

    List your home for rent

    $4,151/mo

    Rent Zestimate®

    Find your next renter with Zillow Rental Manager. Plus, with online applications, you can quickly screen prospective tenants – for free.

    Learn more

    $4,151/mo

    Rent Zestimate®

    Refinance and save

    Refinancing to a lower rate could help reduce your monthly payments and save thousands over the life of the loan.

    See today's rates

    Explore your selling options

    Work with a Zillow partner agent

    Leverage their expertise and Zillow's premium Showcase listings to get your home seen by more buyers.

    Get started

    List with your own agent

    Get your home in front of millions of buyers by listing it on Zillow.

    Learn how to do it

    Sell it yourself

    Take full control of how buyers see your home on Zillow by listing For Sale by Owner (FSBO).

    List your home

    What's special

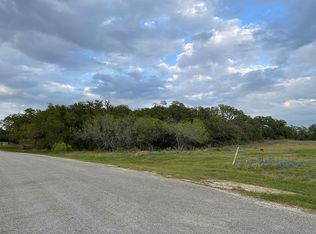
    Welcome to your private retreat in the highly sought-after Shannon Ridge Subdivision! This stunning 3,152 square foot brick home is perfectly situated on 7.36 acres, offering a rare blend of refined living and peaceful country surroundings-just 25 miles from downtown San Antonio. As you step through the front door, you're greeted by an impressive two-story entry that sets the tone for the home's elegance. A formal dining room sits to one side, with a versatile second living or office space opposite, ideal for entertaining or everyday living. Beyond, the home opens into a beautifully designed open-concept layout featuring the great room, kitchen, and breakfast area-all filled with abundant natural light from expansive windows. The great room fireplace creates a warm focal point, while the breakfast room's built-in desk adds functionality. The kitchen is a true centerpiece, offering recessed lighting, solid surface countertops, abundant cabinetry, a breakfast bar, center island, and a walk-in pantry-perfect for both daily living and hosting. Nearby, the laundry room and half bath add convenience, while elegant arched openings throughout the first floor enhance the architectural appeal. The spacious primary suite, located on the first floor, features a vaulted ceiling and a stunning wall of arched windows overlooking the property. The ensuite bath is designed for relaxation with a soaking tub, glass-enclosed shower, dual vanities with solid counters, and a large walk-in closet. Upstairs, you'll find a generous game room filled with natural light and a cozy window seat, along with three additional bedrooms and a Jack-and-Jill bathroom. The house is equipped with a central vac and security system. Step outside and experience an entertainer's dream. A large deck overlooks the beautifully landscaped yard and a spectacular in-ground pool complete with beach entry, sitting shelf, in-pool table, and waterfall, all surrounded by a stylish concrete pebble deck. The pool was resurfaced in 2023. The property includes a pool equipment shed and an additional storage building with a large lean-to, perfect for housing a tractor or equipment. Approximately 3.5 acres are fully well-irrigated and landscaped, while the remaining acreage provides space and flexibility. Mature live oak trees create a picturesque setting, and the wood-fenced front boundary with an automatic gate offers both privacy and security. The paved drive leads to a two-car garage and a two-car metal carport, providing ample parking. This exceptional property offers space, style, and serenity-an opportunity you won't want to miss. Schedule your showing today! (Note: HOA is Voluntary)

    Zillow last checked:

    Listing updated:

    Listed by:

    Karen Gulick TREC #559608 (210) 531-6695,

    South Texas Realty, LLC

    Source: LERA MLS,MLS#: 1955439MLS Logo

    Facts & features

    Interior

    Bedrooms & bathrooms
    • Bedrooms: 4
    • Bathrooms: 3
    • Full bathrooms: 2
    • 1/2 bathrooms: 1
    Primary bedroom
    • Features: Split, Walk-In Closet(s), Ceiling Fan(s), Full Bath
    • Area: 294
    • Dimensions: 14 x 21
    Bedroom 2
    • Area: 140
    • Dimensions: 10 x 14
    Bedroom 3
    • Area: 154
    • Dimensions: 11 x 14
    Bedroom 4
    • Area: 150
    • Dimensions: 15 x 10
    Primary bathroom
    • Features: Tub/Shower Separate, Separate Vanity, Soaking Tub
    • Area: 120
    • Dimensions: 10 x 12
    Dining room
    • Area: 130
    • Dimensions: 10 x 13
    Family room
    • Area: 483
    • Dimensions: 21 x 23
    Kitchen
    • Area: 234
    • Dimensions: 18 x 13
    Living room
    • Area: 187
    • Dimensions: 11 x 17
    Heating
    • Central, Electric
    Cooling
    • Three+ Central
    Appliances
    • Included: Cooktop, Built-In Oven, Microwave, Dishwasher, Electric Cooktop
    • Laundry: Lower Level, Laundry Room, Washer Hookup, Dryer Connection
    Features
    • Two Living Area, Separate Dining Room, Two Eating Areas, Kitchen Island, Breakfast Bar, Pantry, Game Room, Utility Room Inside, High Ceilings, Open Floorplan, Walk-In Closet(s), Master Downstairs, Ceiling Fan(s), Central Vacuum, Solid Counter Tops
    • Flooring: Carpet, Ceramic Tile
    • Windows: Double Pane Windows
    • Has basement: No
    • Number of fireplaces: 1
    • Fireplace features: One, Family Room
    Interior area
    • Total interior livable area: 3,152 sqft

    Property

    Parking
    • Total spaces: 4
    • Parking features: Two Car Garage, Attached, Garage Faces Side, Two Car Carport, Open
    • Attached garage spaces: 2
    • Carport spaces: 2
    • Covered spaces: 4
    Features
    • Levels: Two
    • Stories: 2
    • Patio & porch: Deck
    • Exterior features: Partial Sprinkler System
    • Has private pool: Yes
    • Pool features: In Ground
    • Fencing: Wire,Ranch Fence
    • Has view: Yes
    • View description: County VIew
    Lot
    • Size: 7.36 Acres
    • Features: 5 - 14 Acres, Wooded, Secluded
    • Residential vegetation: Mature Trees, Mature Trees (ext feat)
    Details
    • Additional structures: Shed(s)
    • Parcel number: 09080000005800
    • Horses can be raised: Yes

    Construction

    Type & style
    • Home type: SingleFamily
    • Architectural style: Traditional
    • Property subtype: Single Family Residence
    Materials
    • Brick
    • Foundation: Slab
    • Roof: Metal
    Condition
    • Pre-Owned
    • New construction: No
    • Year built: 1997

    Utilities & green energy

    • Electric: FELPS
    • Sewer: Septic
    • Water: OAK HILLS, Private Well
    • Utilities for property: Private Garbage Service

    Community & HOA

    Community
    • Features: None, School Bus
    • Security: Prewired
    • Subdivision: Shannon Ridge
    Location
    • Region: Floresville

    Financial & listing details

    • Tax assessed value: $696,780
    • Annual tax amount: $10,889
    • Date on market: 4/6/2026
    • Cumulative days on market: 126 days
    • Listing terms: Conventional,Cash
    • Road surface type: Paved, Asphalt

    Price history

    DateEventPrice
    8/7/2026Sold--
    Source: LERA MLS #1955439 Report a problem
    6/19/2026Price change$759,000-0.7%$241/sqft
    Source: LERA MLS #1955439 Report a problem
    5/21/2026Price change$764,000-2.6%$242/sqft
    Source: LERA MLS #1955439 Report a problem
    5/20/2026Price change$784,000-0.6%$249/sqft
    Source: LERA MLS #1955439 Report a problem
    4/6/2026Listed for sale$789,000$250/sqft
    Source: LERA MLS #1955439 Report a problem

    Public tax history

    YearProperty taxesTax assessment
    2025$5,982 -11.4%$636,418 +10%
    2024$6,754 +2.6%$578,562 +10.3%
    2023$6,581 +2.3%$524,329 +10%
    2022$6,431 +1.2%$476,663 +10%
    2021$6,356 +0.2%$433,330 +8.5%
    2020$6,341 +15%$399,460 +4.9%
    2019$5,516 $380,890 +9.8%
    2017-- $346,850 +9%
    2016-- $318,250
    2015-- $318,250 +11.4%
    2014-- $285,730
    2013-- $285,730 +9.1%
    2012-- $261,880
    2011-- $261,880 -2.4%
    2010-- $268,380 -3.6%
    2009-- $278,450 +6.4%
    2008-- $261,680
    2007-- $261,680 +24.8%
    2006-- $209,610 +3.3%
    2005-- $202,890
    2004-- $202,890 +6.1%
    2003-- $191,230
    Find assessor info on the county website

    Neighborhood: 78114

    Nearby schools

    GreatSchools rating
    Schools provided by the listing agent
    • Elementary: North Elementary Floresville
    • Middle: Floresville
    • High: Floresville
    • District: Floresville Isd

    Source: LERA MLS. This data may not be complete. We recommend contacting the local school district to confirm school assignments for this home.

    Get a cash offer in 3 minutes
    Find out how much your home could sell for in as little as 3 minutes with a no-obligation cash offer.
    Estimated market value
    $7,754,000
    Get a cash offer in 3 minutes
    Find out how much your home could sell for in as little as 3 minutes with a no-obligation cash offer.
    Estimated market value
    $7,754,000