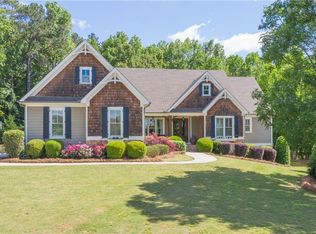
The Tillman Plan Traditional Home With A Craftsman Style. Master And Guest Suite Or Study On The Main. Large Family Room, Dining Room With Craftsman Trim, And A Keeping Room Open To The Kitchen. The Kitchen Has A Large Island And Breakfast Room. All Of This Opens To A Huge Covered Porch! Three Large Bedrooms Upstairs All Open To A Hallway Loft With Study Area For The Children. Approximately 3800 Square Feet! Full Basement, Three Car Garage. Stone And Shakes Exterior.
This property is not currently displayed as for sale or rent on Zillow. This may be different from what's on other websites or public sources.