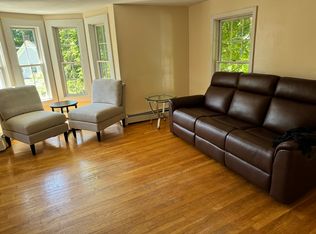
ACCEPTING BACKUP OFFERS: Discover the beauty of this expanded New England Colonial home. Situated on a beautiful tree lined street, dotted with classic stone walls, this house sits on over 1/2 acre. Fenced in back yard with above ground pool and patio provides great outdoor entertaining space. Relax in the hot tub or take a quick walk to the local ice cream stand or restaurants. The house has four bedrooms with another room on first floor that can be used as a small bedroom or office space, three bathrooms, and a walk-out basement complete with pool table. Boasting a formal dining room with cathedral ceiling, galley kitchen with granite countertops, custom window blinds in every window, and new composite flooring throughout. A charming wood stove in the living room provides efficient, cost-effective warmth to keep heating bills low all winter.
Sold for $665,000
$665,000
230 Sladen St, Dracut, MA 01826
4beds
2,676sqft
Single Family Residence
Built in 1886
0.56 Acres Lot
$700,000 Zestimate®
$249/sqft
$4,086 Estimated rent
Home value
$700,000
$665,000 - $735,000
$4,086/mo
Zestimate® history
Owner options
List your home for rent
$4,086/mo
Rent Zestimate®
Find your next renter with Zillow Rental Manager. Plus, with online applications, you can quickly screen prospective tenants – for free.
$4,086/mo
Rent Zestimate®
Refinance and save
$4,447/mo
Est. payment
Refinancing to a lower rate could help reduce your monthly payments and save thousands over the life of the loan.
$4,447/mo
Est. payment
Explore your selling options
Work with a Zillow partner agent
Leverage their expertise and Zillow's premium Showcase listings to get your home seen by more buyers.
Get startedList with your own agent
Get your home in front of millions of buyers by listing it on Zillow.
Learn how to do itSell it yourself
Take full control of how buyers see your home on Zillow by listing For Sale by Owner (FSBO).
List your homeWhat's special
Zillow last checked:
Listing updated:
Listed by:
Jason Saphire 877-249-5478,
www.HomeZu.com 877-249-5478
Bought with:
Julie Aucoin
Keller Williams Realty-Merrimack
Source: MLS PIN,MLS#: 73267704
Facts & features
Interior
Bedrooms & bathrooms
- Bedrooms: 4
- Bathrooms: 3
- Full bathrooms: 3
Primary bedroom
- Level: Third
Bedroom 2
- Level: Third
Bedroom 3
- Level: Second
Bedroom 4
- Level: Second
Bedroom 5
- Level: First
Primary bathroom
- Features: Yes
Dining room
- Level: First
Kitchen
- Level: First
Living room
- Level: First
Heating
- Baseboard, Wood
Cooling
- Window Unit(s)
Appliances
- Included: Gas Water Heater, Range, Dishwasher, Disposal, Microwave, Refrigerator, Washer, Dryer, Range Hood
- Laundry: Gas Dryer Hookup, Washer Hookup
Features
- Flooring: Tile, Wood Laminate
- Doors: Insulated Doors
- Windows: Insulated Windows
- Basement: Partial,Crawl Space,Walk-Out Access,Interior Entry,Concrete,Unfinished
- Has fireplace: No
Interior area
- Total structure area: 2,676
- Total interior livable area: 2,676 sqft
Property
Parking
- Total spaces: 6
- Parking features: Off Street, Paved
- Uncovered spaces: 6
Features
- Patio & porch: Porch
- Exterior features: Porch, Pool - Above Ground, Hot Tub/Spa, Fenced Yard
- Has private pool: Yes
- Pool features: Above Ground
- Has spa: Yes
- Spa features: Private
- Fencing: Fenced/Enclosed,Fenced
Lot
- Size: 0.56 Acres
- Features: Level
Details
- Parcel number: 3513082
- Zoning: R3
Construction
Type & style
- Home type: SingleFamily
- Architectural style: Colonial
- Property subtype: Single Family Residence
Materials
- Frame
- Foundation: Concrete Perimeter, Stone
- Roof: Shingle,Rubber
Condition
- Year built: 1886
Utilities & green energy
- Electric: 200+ Amp Service
- Sewer: Public Sewer
- Water: Public
- Utilities for property: for Gas Range, for Gas Oven, for Gas Dryer, Washer Hookup
Green energy
- Energy efficient items: Thermostat
Community & HOA
Community
- Features: Public Transportation, Park, Private School, Public School
HOA
- Has HOA: No
Location
- Region: Dracut
Financial & listing details
- Price per square foot: $249/sqft
- Tax assessed value: $553,600
- Annual tax amount: $5,785
- Date on market: 8/15/2026
- Exclusions: Deep Freezer Excluded, Storage Unit Negotiable
- Road surface type: Paved
Price history
| Date | Event | Price |
|---|---|---|
| 10/11/2024 | Sold | $665,000-0.7%$249/sqft |
Source: MLS PIN #73267704 Report a problem | ||
| 9/17/2024 | Contingent | $669,900$250/sqft |
Source: MLS PIN #73267704 Report a problem | ||
| 8/9/2024 | Price change | $669,900-1.9%$250/sqft |
Source: MLS PIN #73267704 Report a problem | ||
| 7/22/2024 | Listed for sale | $683,000+93.8%$255/sqft |
Source: MLS PIN #73267704 Report a problem | ||
| 10/18/2017 | Listing removed | $352,400$132/sqft |
Source: LAER Realty Partners #72211490 Report a problem | ||
| 10/4/2017 | Pending sale | $352,400$132/sqft |
Source: LAER Realty Partners #72211490 Report a problem | ||
| 9/30/2017 | Price change | $352,400-1.4%$132/sqft |
Source: LAER Realty Partners #72211490 Report a problem | ||
| 9/9/2017 | Price change | $357,400-2.1%$134/sqft |
Source: LAER Realty Partners #72211490 Report a problem | ||
| 8/10/2017 | Listed for sale | $364,900+4.3%$136/sqft |
Source: LAER Realty Partners #72211490 Report a problem | ||
| 12/14/2016 | Listing removed | $349,900$131/sqft |
Source: Dick Lepine Real Estate, Inc. #72054850 Report a problem | ||
| 10/27/2016 | Price change | $349,900-2.8%$131/sqft |
Source: Dick Lepine Real Estate, Inc. #72054850 Report a problem | ||
| 9/23/2016 | Pending sale | $359,900$134/sqft |
Source: Dick Lepine Real Estate, Inc. #72054850 Report a problem | ||
| 9/12/2016 | Price change | $359,900-2.7%$134/sqft |
Source: Dick Lepine Real Estate, Inc. #72054850 Report a problem | ||
| 8/18/2016 | Listed for sale | $369,900+80.4%$138/sqft |
Source: Dick Lepine Real Estate, Inc. #72054850 Report a problem | ||
| 6/6/2003 | Sold | $205,000$77/sqft |
Source: Public Record Report a problem | ||
Public tax history
| Year | Property taxes | Tax assessment |
|---|---|---|
| 2025 | $5,827 +0.7% | $575,800 +4% |
| 2024 | $5,785 +4.6% | $553,600 +15.9% |
| 2023 | $5,529 -2% | $477,500 +4.1% |
| 2022 | $5,639 +3.7% | $458,800 +9.8% |
| 2021 | $5,437 -0.3% | $417,900 +2.4% |
| 2020 | $5,451 +10.4% | $408,300 +13.7% |
| 2019 | $4,939 +2.2% | $359,200 +5.1% |
| 2017 | $4,834 +14.1% | $341,900 +19.7% |
| 2016 | $4,238 +7.8% | $285,600 +8.5% |
| 2015 | $3,931 +6.8% | $263,300 +3.6% |
| 2014 | $3,682 +13% | $254,100 +7.6% |
| 2013 | $3,257 +4.4% | $236,200 -2.2% |
| 2012 | $3,121 -0.9% | $241,400 -2.7% |
| 2011 | $3,150 +4.9% | $248,200 -2.4% |
| 2010 | $3,003 +9.7% | $254,300 +0.9% |
| 2009 | $2,738 -14.2% | $252,100 -16.7% |
| 2008 | $3,192 +2.2% | $302,600 -6.1% |
| 2007 | $3,124 +12.6% | $322,100 +8.9% |
| 2006 | $2,775 +13.5% | $295,800 +19.7% |
| 2005 | $2,445 +6.8% | $247,200 +30.4% |
| 2004 | $2,289 | $189,500 |
Find assessor info on the county website
Neighborhood: 01826
Nearby homes
- $772,9004 bd3 ba2.2k sqft236 Sladen St, Dracut, MA 01826Off Market
- $897,8005 bd3 ba4.1k sqft208 Sladen St, Dracut, MA 01826Off Market
- $--1 bd1 ba740 sqft208 Sladen St #1, Dracut, MA 01826Off Market
- $508,4003 bd1 ba1.2k sqft235 Sladen St, Dracut, MA 01826Off Market

- $615,3004 bd2 ba1.2k sqft244 Sladen St, Dracut, MA 01826Off Market
- $626,4004 bd2 ba1.7k sqft12 Radcliff Rd, Dracut, MA 01826Off Market
- $510,9003 bd1 ba1.6k sqft225 Sladen St, Dracut, MA 01826Off Market
- $577,9004 bd2 ba1.9k sqft217 Sladen St, Dracut, MA 01826Off Market
Nearby schools
GreatSchools rating
- 6/10George High Englesby Elementary SchoolGrades: K-5Distance: 1 mi
- 6/10Justus C. Richardson Middle SchoolGrades: 6-8Distance: 1 mi
- 4/10Dracut Senior High SchoolGrades: 9-12Distance: 0.9 mi
Get a cash offer in 3 minutes
Find out how much your home could sell for in as little as 3 minutes with a no-obligation cash offer.
Estimated market value
$700,000
Get a cash offer in 3 minutes
Find out how much your home could sell for in as little as 3 minutes with a no-obligation cash offer.
Estimated market value
$700,000
- Massachusetts
- Middlesex County
- Dracut
- 01826
- 230 Sladen St
