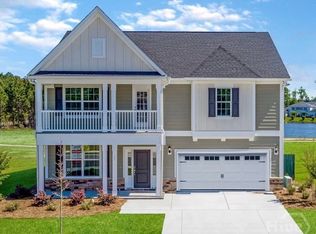
This Palmer is a four-bedroom, two-and-one-half-bathroom home, with exceptional features and outstanding curb appeal! The formal dining with a coffered ceiling is located just off of the entry. A butler's pantry leads to the kitchen and is open to the breakfast area and spacious great room. Upstairs, four generously sized bedrooms with a shared hallway bathroom guarantee space for all. The spacious primary suite includes a private bathroom with a double vanity, a tiled separate walk-in shower and tub, and a massive dual closet with full body mirror. As a bonus, the laundry is accessible directly from your primary closet, meaning you don't have to travel far to complete your chores! For those quiet evenings at home, enjoy the covered back patio, with a fully sodded and irrigated yard!
Sold for $450,000
$450,000
230 Split Branch Drive, Richmond Hill, GA 31324
4beds
2,441sqft
Single Family Residence
Built in 2024
9,147 Square Feet Lot
$432,500 Zestimate®
$184/sqft
$2,966 Estimated rent
Home value
$432,500
$411,000 - $454,000
$2,966/mo
Zestimate® history
Owner options
List your home for rent
$2,966/mo
Rent Zestimate®
Find your next renter with Zillow Rental Manager. Plus, with online applications, you can quickly screen prospective tenants – for free.
$2,966/mo
Rent Zestimate®
Refinance and save
$3,504/mo
Est. payment
Refinancing to a lower rate could help reduce your monthly payments and save thousands over the life of the loan.
$3,504/mo
Est. payment
Explore your selling options
Work with a Zillow partner agent
Leverage their expertise and Zillow's premium Showcase listings to get your home seen by more buyers.
Get startedList with your own agent
Get your home in front of millions of buyers by listing it on Zillow.
Learn how to do itSell it yourself
Take full control of how buyers see your home on Zillow by listing For Sale by Owner (FSBO).
List your homeWhat's special
Zillow last checked:
Listing updated:
Listed by:
Taelor Neal 404-246-1745,
Mungo Homes Realty LLC
Bought with:
Kimberly Turpin, 358535
Summit Homes & Land, LLC
Source: Hive MLS,MLS#: SA319510
Facts & features
Interior
Bedrooms & bathrooms
- Bedrooms: 4
- Bathrooms: 3
- Full bathrooms: 2
- 1/2 bathrooms: 1
Heating
- Electric, Heat Pump
Cooling
- Electric, Heat Pump
Appliances
- Included: Dishwasher, Electric Water Heater, Microwave, Oven, Range, Self Cleaning Oven
- Laundry: Dryer Hookup, Laundry Room, Upper Level
Features
- Breakfast Bar, Butler's Pantry, Breakfast Area, Double Vanity, Entrance Foyer, Garden Tub/Roman Tub, Kitchen Island, Primary Suite, Other, Pantry, Pull Down Attic Stairs, Separate Shower, Upper Level Primary
- Windows: Double Pane Windows
- Attic: Pull Down Stairs
Interior area
- Total interior livable area: 2,441 sqft
Property
Parking
- Total spaces: 2
- Parking features: Attached
- Garage spaces: 2
Lot
- Size: 9,147 Square Feet
- Features: Interior Lot
Details
- Parcel number: 061 66 008 066
- Special conditions: Standard
Construction
Type & style
- Home type: SingleFamily
- Architectural style: Other
- Property subtype: Single Family Residence
Materials
- Brick, Concrete
- Foundation: Slab
- Roof: Ridge Vents
Condition
- New Construction
- New construction: Yes
- Year built: 2024
Utilities & green energy
- Sewer: Public Sewer
- Water: Public
- Utilities for property: Underground Utilities
Green energy
- Green verification: ENERGY STAR Certified Homes
- Energy efficient items: Other, Windows
Community & HOA
Community
- Subdivision: Lenox at Buckhead East
HOA
- Has HOA: Yes
- HOA fee: $750 annually
Location
- Region: Richmond Hill
Financial & listing details
- Price per square foot: $184/sqft
- Tax assessed value: $347,200
- Annual tax amount: $3,571
- Date on market: 6/18/2025
- Cumulative days on market: 202 days
- Listing agreement: Exclusive Agency
- Listing terms: Cash,Conventional,FHA,USDA Loan,VA Loan
- Ownership type: Builder
- Road surface type: Asphalt
Price history
| Date | Event | Price |
|---|---|---|
| 4/30/2025 | Sold | $450,000$184/sqft |
Source:  Hive MLS #SA319510 Report a problem Hive MLS #SA319510 Report a problem | ||
| 3/30/2025 | Pending sale | $450,000$184/sqft |
Source:  Hive MLS #319510 Report a problem Hive MLS #319510 Report a problem | ||
| 3/23/2025 | Price change | $450,000-7%$184/sqft |
Source: Hive MLS #319510 Report a problem | ||
| 2/12/2025 | Price change | $483,900-7.8%$198/sqft |
Source: Hive MLS #319510 Report a problem | ||
| 9/9/2024 | Listed for sale | $524,962$215/sqft |
Source: Hive MLS #319510 Report a problem | ||
Public tax history
| Year | Property taxes | Tax assessment |
|---|---|---|
| 2025 | $3,571 +634.3% | $138,880 +543% |
| 2024 | $486 | $21,600 |
Find assessor info on the county website
Neighborhood: Buckhead
Nearby homes
- $476,0004 bd3 ba2.4k sqft278 Split Branch Dr, Richmond Hill, GA 31324Sold

- $474,9004 bd3 ba2.4k sqft33 Spring Hill Dr, Richmond Hill, GA 31324Sold
- $454,9004 bd4 ba2.4k sqft292 Split Branch Dr, Richmond Hill, GA 31324Sold

- $484,9005 bd3 ba2.4k sqft200 Split Branch Dr, Richmond Hill, GA 31324Sold

- $450,0004 bd4 ba2.4k sqft134 Split Branch Dr, Richmond Hill, GA 31324Sold
- $450,0004 bd3 ba2.2k sqft124 Split Branch Dr, Richmond Hill, GA 31324Sold
- $475,0005 bd3 ba2.4k sqft252 Split Branch Dr, Richmond Hill, GA 31324Sold
- $526,0005 bd4 ba2.8k sqft283 Split Branch Dr, Richmond Hill, GA 31324Sold
Nearby schools
GreatSchools rating
- 9/10McAllister Elementary SchoolGrades: PK-5Distance: 0.6 mi
- 7/10Richmond Hill Middle SchoolGrades: 6-8Distance: 3.6 mi
- 8/10Richmond Hill High SchoolGrades: 9-12Distance: 4.1 mi
Schools provided by the listing agent
- Elementary: McAllister
- Middle: RHMS
- High: RHHS
Source: Hive MLS. This data may not be complete. We recommend contacting the local school district to confirm school assignments for this home.


Get pre-qualified for a loan
At Zillow Home Loans, we can pre-qualify you in as little as 5 minutes with no impact to your credit score.An equal housing lender. NMLS #10287.
Sell for more on Zillow
Get a Zillow Showcase℠ listing at no additional cost and you could sell for .
$432,500
2% more
+$8,650
With Zillow Showcase(estimated)
$441,150
- Georgia
- Bryan County
- Richmond Hill
- 31324
- Buckhead
- 230 Split Branch Drive
Nearby cities
Nearby neighborhoods
Nearby zip codes
Other Richmond Hill Topics
