Welcome home to this charming 2-bedroom, 2.5-bath townhome in Creekwood Subdivision! The thoughtfully designed floor plan features an open-concept living, dining, and kitchen area on the main level, creating the perfect space for everyday living and entertaining. Beautiful hardwood flooring flows throughout the first floor, while the second level offers carpet and tile flooring. Upstairs, you'll find two spacious bedrooms, each with their own bathroom offering comfort and privacy. The kitchen comes equipped with all black appliances, which will remain with the home, and features a large walk-in pantry for ample storage. Step outside to the back deck, where a privacy fence between neighboring townhomes provides a comfortable outdoor retreat. The backyard is bordered by mature trees, offering additional privacy and natural sound buffering. Parking is conveniently located in the shared lot serving the four townhomes. Ideally situated just minutes from restaurants, shopping, schools, and I-65, this low-maintenance townhome offers both comfort and convenience in a great location.
For sale
Price cut: $5.1K (8/24)
$199,900
230 Spring Creek Ave, Bowling Green, KY 42101
2beds
1,276sqft
Single Family Residence
Built in 2008
0.53 Acres Lot
$195,600 Zestimate®
$157/sqft
$-- HOA
What's special
- 27 days |
- 445 |
- 25 |
Zillow last checked:
Listing updated:
Listed by:
Tracey Shifflett 270-847-5837,
Keller Williams First Choice R
Source: RASK,MLS#: RA20264536
Facts & features
Interior
Bedrooms & bathrooms
- Bedrooms: 2
- Bathrooms: 3
- Full bathrooms: 2
- Partial bathrooms: 1
- Main level bathrooms: 1
Rooms
- Room types: Attic, Den
Primary bedroom
- Level: Upper
- Area: 185.43
- Dimensions: 13.17 x 14.08
Bedroom 2
- Level: Upper
- Area: 167.44
- Dimensions: 14.67 x 11.42
Primary bathroom
- Level: Upper
- Area: 44.33
- Dimensions: 9.33 x 4.75
Bathroom
- Features: Tub/Shower Combo
Kitchen
- Features: Bar, Pantry, Solid Surface Counter Top
- Level: Main
- Area: 173.36
- Dimensions: 13.17 x 13.17
Living room
- Level: Main
- Area: 277.9
- Dimensions: 15.58 x 17.83
Heating
- Central, Forced Air, Electric
Cooling
- Central Air, Central Electric
Appliances
- Included: Dishwasher, Microwave, Range/Oven, Electric Range, Refrigerator, Smooth Top Range, Electric Water Heater
- Laundry: In Garage
Features
- Ceiling Fan(s), Closet Light(s), Tray Ceiling(s), Walk-In Closet(s), Walls (Dry Wall), Kitchen/Dining Combo
- Flooring: Carpet, Hardwood, Tile
- Windows: Replacement Windows, Thermo Pane Windows, Tilt, Vinyl Frame, Blinds, Shades
- Basement: None,Crawl Space
- Attic: Storage
- Has fireplace: No
- Fireplace features: None
Interior area
- Total structure area: 1,276
- Total interior livable area: 1,276 sqft
Property
Parking
- Total spaces: 1
- Parking features: Attached, Auto Door Opener, Front Entry, Garage Door Opener
- Attached garage spaces: 1
- Has uncovered spaces: Yes
Accessibility
- Accessibility features: 1st Floor Bathroom, Level Drive, Level Lot, Low Pile Carpet
Features
- Levels: Two
- Patio & porch: Deck
- Exterior features: Concrete Walks, Lighting, Landscaping, Outdoor Lighting
- Fencing: None
- Waterfront features: Spring
- Body of water: None
Lot
- Size: 0.53 Acres
- Features: Level, City Lot, Subdivided
Details
- Parcel number: 040A73006C
Construction
Type & style
- Home type: SingleFamily
- Architectural style: Townhouse
- Property subtype: Single Family Residence
Materials
- Brick/Siding
- Foundation: Block
- Roof: Dimensional,Shingle
Condition
- New Construction
- New construction: No
- Year built: 2008
Utilities & green energy
- Sewer: City, Public Sewer
- Water: City, Public
- Utilities for property: Cable Available, Electricity Available, Garbage-Public, Internet DSL, Street Lights, Sewer Available
Community & HOA
Community
- Features: Sidewalks
- Security: Smoke Detector(s)
- Subdivision: N/A
HOA
- Amenities included: None
Location
- Region: Bowling Green
Financial & listing details
- Price per square foot: $157/sqft
- Tax assessed value: $191,000
- Annual tax amount: $1,609
- Price range: $199.9K - $199.9K
- Date on market: 7/29/2026
- Road surface type: Asphalt
Estimated market value
$195,600
$186,000 - $205,000
$1,378/mo
Price history
| Date | Event | Price |
|---|---|---|
| 8/24/2026 | Price change | $199,900-2.5%$157/sqft |
Source:  RASK #RA20264536 Report a problem RASK #RA20264536 Report a problem | ||
| 8/14/2026 | Price change | $205,000-2.4%$161/sqft |
Source: RASK #RA20264536 Report a problem | ||
| 7/30/2026 | Listed for sale | $210,000+19%$165/sqft |
Source: RASK #RA20264536 Report a problem | ||
| 8/29/2023 | Sold | $176,500-0.8%$138/sqft |
Source: RASK #RA20232496 Report a problem | ||
| 6/20/2023 | Pending sale | $177,900$139/sqft |
Source: RASK #RA20232496 Report a problem | ||
| 6/7/2023 | Listed for sale | $177,900$139/sqft |
Source: RASK #RA20232496 Report a problem | ||
| 11/28/2018 | Listing removed | $800$1/sqft |
Source: Western Kentucky Industrial Service, Inc. Report a problem | ||
| 10/29/2018 | Listed for rent | $800$1/sqft |
Source: Western Kentucky Industrial Service, Inc. Report a problem | ||
Public tax history
| Year | Property taxes | Tax assessment |
|---|---|---|
| 2025 | $1,609 +7.2% | $191,000 +8.2% |
| 2024 | $1,501 +96.9% | $176,500 +98.5% |
| 2023 | $762 +7.1% | $88,900 |
| 2022 | $712 -11.6% | $88,900 -12% |
| 2021 | $805 +11.8% | $101,000 +12.2% |
| 2020 | $720 | $90,000 |
| 2019 | $720 +0.2% | $90,000 |
| 2018 | $719 +0.5% | $90,000 |
| 2017 | $715 +8.8% | $90,000 +5.9% |
| 2015 | $657 | $85,000 |
| 2014 | -- | $85,000 |
Find assessor info on the county website
Monthly payment
Est. payment
Payment breakdown
Explore the cost of this home by adjusting the details. Changes won't be saved.Climate risks
Neighborhood: 42101
Nearby schools
GreatSchools rating
- 3/10Jennings Creek ElementaryGrades: PK-6Distance: 0.5 mi
- 4/10Henry F. Moss Middle SchoolGrades: 7-8Distance: 0.4 mi
- 1/10Warren Central High SchoolGrades: 9-12Distance: 1.4 mi
Schools provided by the listing agent
- Elementary: Jennings Creek
- Middle: Henry F Moss
- High: Warren Central
Source: RASK. This data may not be complete. We recommend contacting the local school district to confirm school assignments for this home.
- $177,0002 bd3 ba1.2k sqft234 Spring Creek Ave, Bowling Green, KY 42101Sold

- $185,0002 bd3 ba1.2k sqft242 Spring Creek Ave, Bowling Green, KY 42101Sold

- $178,0002 bd3 ba1.2k sqft238 Spring Creek Ave, Bowling Green, KY 42101Sold
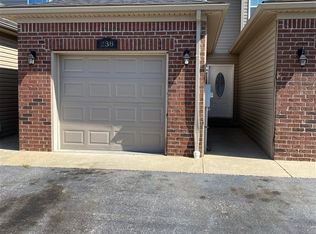
- $180,9003 bd3 ba1.3k sqft222 Spring Creek Ave, Bowling Green, KY 42101Off Market
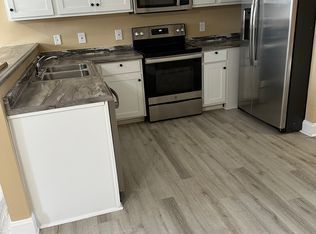
- $185,0003 bd3 ba1.3k sqft226 Spring Creek Ave, Bowling Green, KY 42101Off Market
- $181,3003 bd2 ba-- sqft218 Spring Creek Ave, Bowling Green, KY 42101Off Market
- $203,5003 bd2 ba1.3k sqft214 Spring Creek Ave, Bowling Green, KY 42101Off Market
- $--2 bd2 ba1.1k sqft246 Spring Creek Ave #246D, Bowling Green, KY 42101Off Market
A local agent can set up tours, give advice and negotiate with sellers.
A local lender can help you make sure your offer is ready when you are.
Similar homes
- $187,5002 bd2 ba1k sqft2615 Oriole St, Bowling Green, KY 42101For Sale
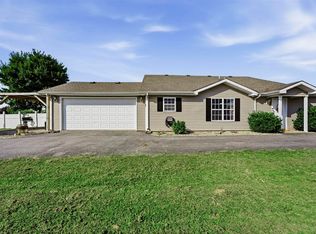
 MLS ID #RA20264978, Telan Halsell, Keller Williams First Choice R. RASK
 - $225,0003 bd2 ba1.7k sqft223 Wilmington Ct, Bowling Green, KY 42101For Sale
 MLS ID #RA20264774, Joseph K Rafferty, Keller Williams First Choice R. RASK
 - $207,5003 bd2 ba1.2k sqft1556 Virginia Dr, Bowling Green, KY 42101For Sale
 MLS ID #RA20264984, Tony M Huynh, Keller Williams First Choice R. RASK
 - $234,9003 bd2 ba1.2k sqft577 Meridian Dr, Bowling Green, KY 42101For Sale
 MLS ID #RA20263863, Lizbeth Gonzalez, TRIPLE CROWN REALTY GROUP, LLC. RASK
 - $218,9003 bd2 ba1.2k sqft1424 Longview Dr, Bowling Green, KY 42101For SaleMLS ID #RA20264661, Inela Dautovic, Coldwell Banker Legacy Group. RASK
- $204,9002 bd1 ba1.1k sqft1337 High St, Bowling Green, KY 42101For SaleMLS ID #RA20262652, Eric Burcham, Coldwell Banker Legacy Group. RASK
- $259,9993 bd2 ba1.4k sqft670 Moss Creek Ave, Bowling Green, KY 42101For SaleMLS ID #RA20264786, Bethany Andrews, Keller Williams First Choice R. RASK
- $244,9003 bd2 ba1.3k sqft8223 Louisville Rd, Bowling Green, KY 42101For Sale
 MLS ID #SC48593, Brenton Ryan, Mills Real Estate & Auction Co., LLC - Glasgow. South Central Kentucky AOR
 - $204,9003 bd1 ba1.2k sqft1417 Holmes Ave, Bowling Green, KY 42104For SaleMLS ID #RA20263387, Matthew A Shadwick, Keller Williams First Choice R. RASK
- $229,9002 bd2 ba1.1k sqft210 Lost River Ln, Bowling Green, KY 42104For SaleMLS ID #RA20264727, Tatum Tinsley, Crye-Leike Executive Realty. RASK
- $289,9003 bd3 ba1.3k sqft2112 Westbrook Rd, Bowling Green, KY 42101For SaleMLS ID #RA20265058, Adam M Updegraff, Real Broker, LLC. RASK
- $175,0003 bd1 ba1.2k sqft804 Witt Rd, Bowling Green, KY 42101For SaleMLS ID #RA20264891, Brittany N Kelley, Keller Williams First Choice R. RASK
- $225,0002 bd2 ba1.1k sqft7552 Cemetery Rd, Bowling Green, KY 42103For SaleMLS ID #RA20264956, Amanda J West, Crye-Leike Executive Realty. RASK
- $269,9003 bd2 ba1.2k sqft621 Sagittarius Ave, Bowling Green, KY 42101For SaleMLS ID #RA20262805, Mihreta Heldic, Crye-Leike Executive Realty. RASK
- $219,9993 bd2 ba1.1k sqft657 Cherry Blossom Rd, Bowling Green, KY 42101For SaleMLS ID #RA20262965, Justin Ortega, Keller Williams First Choice R. RASK
- $234,5003 bd2 ba1.2k sqft6565 Night Horse Cir, Bowling Green, KY 42101For SaleMLS ID #RA20263831, Jordan M Carter, Crye-Leike Executive Realty. RASK
- $245,0003 bd2 ba1.7k sqft1282 Clarence O Dell Rd, Bowling Green, KY 42101For SaleMLS ID #RA20263936, Gage Burd, BHG Realty. RASK
- $255,0003 bd2 ba1.3k sqft1501 Calgary Way, Bowling Green, KY 42101For SaleMLS ID #RA20264525, Kim Watson, Keller Williams First Choice R. RASK
- $235,0003 bd2 ba1.4k sqft447 Fairbanks Ave, Bowling Green, KY 42101For SaleMLS ID #RA20264790, Leah N Hardin, Benchmark Realty, LLC. RASK
- $239,9002 bd2 ba1.1k sqft251 Lost River Ln, Bowling Green, KY 42104For SaleMLS ID #RA20263667, Christina B Vachon, Keller Williams First Choice R. RASK
