Spacious, beautiful, and excellently maintained! Step inside to a stunning two-story foyer that opens to multiple living spaces, staircase, and an abundance of natural light. The main level offers a formal dining room, flexible front room, and large family room with fireplace, providing plenty of space to spread out, entertain, and relax. Elegant finishes include hardwood floors, crown molding, wainscoting, and brand-new carpet throughout. The kitchen offers an open layout, abundant cabinet storage, island, corner pantry, and stainless steel appliances. A main-level bedroom and full bath provide an ideal setup for guests. Upstairs, find four additional bedrooms, two full baths, and convenient laundry. The spacious primary suite features a private ensuite bath and sprawling walk-in closet for additional comfort. Outside, enjoy a large, private backyard backed by mature trees, plus a walkout deck and patio overlooking the level yard--perfect for entertaining, recreation, pets, and more. Don't let your perfect home pass you by--schedule your showing today!
Pending
$309,000
230 Stone Ridge Way, Covington, GA 30016
5beds
2,382sqft
Single Family Residence
Built in 2007
0.28 Acres Lot
$308,800 Zestimate®
$130/sqft
$13/mo HOA
What's special
Spacious primary suiteWalkout deckCrown moldingExcellently maintainedHardwood floorsFlexible front roomAbundance of natural light
- 50 days
- 91
- 4
Zillow last checked:
Listing updated:
Listed by:
Elizabeth Basmadjian 248-802-8089,
Trowbridge Realty Corporation
Source: GAMLS,MLS#: 10822697
Facts & features
Interior
Bedrooms & bathrooms
- Bedrooms: 5
- Bathrooms: 3
- Full bathrooms: 3
- Main level bathrooms: 1
- Main level bedrooms: 1
Rooms
- Room types: Family Room, Great Room, Laundry
Dining room
- Features: Separate Room
Kitchen
- Features: Breakfast Area, Kitchen Island, Walk-in Pantry
Heating
- Central, Forced Air, Natural Gas
Cooling
- Ceiling Fan(s), Central Air, Electric
Appliances
- Included: Dishwasher, Disposal, Gas Water Heater, Microwave, Oven/Range (Combo), Refrigerator, Stainless Steel Appliance(s)
- Laundry: Upper Level
Features
- High Ceilings, Separate Shower, Soaking Tub, Tray Ceiling(s), Entrance Foyer, Vaulted Ceiling(s), Walk-In Closet(s)
- Flooring: Carpet, Hardwood
- Basement: None
- Attic: Pull Down Stairs
- Number of fireplaces: 1
- Fireplace features: Family Room, Gas Log
Interior area
- Total structure area: 2,382
- Total interior livable area: 2,382 sqft
- Finished area above ground: 2,382
- Finished area below ground: 0
Property
Parking
- Total spaces: 4
- Parking features: Attached, Garage, Garage Door Opener, Kitchen Level
- Has attached garage: Yes
Features
- Levels: Two
- Stories: 2
- Patio & porch: Deck, Patio, Porch
Lot
- Size: 0.28 Acres
- Features: Level, Private
Details
- Parcel number: 0064D00000081000
Construction
Type & style
- Home type: SingleFamily
- Architectural style: Traditional
- Property subtype: Single Family Residence
Materials
- Stone, Vinyl Siding
- Foundation: Slab
- Roof: Composition
Condition
- Resale
- New construction: No
- Year built: 2007
Utilities & green energy
- Sewer: Public Sewer
- Water: Public
- Utilities for property: Cable Available, Electricity Available, Natural Gas Available, Sewer Connected, Underground Utilities, Water Available
Community & HOA
Community
- Features: Sidewalks, Street Lights
- Security: Carbon Monoxide Detector(s), Smoke Detector(s)
- Subdivision: Stone Ridge
HOA
- Has HOA: Yes
- Services included: Other
- HOA fee: $150 annually
Location
- Region: Covington
Financial & listing details
- Price per square foot: $130/sqft
- Tax assessed value: $309,500
- Annual tax amount: $2,944
- Date on market: 8/10/2026
- Cumulative days on market: 15 days
- Listing agreement: Exclusive Right To Sell
- Listing terms: Cash,Conventional,VA Loan
- Electric utility on property: Yes
Estimated market value
$308,800
$293,000 - $324,000
$2,297/mo
Price history
| Date | Event | Price |
|---|---|---|
| 8/18/2026 | Pending sale | $309,000$130/sqft |
Source:  GAMLS #10822697 Report a problem GAMLS #10822697 Report a problem | ||
| 8/10/2026 | Listed for sale | $309,000+14.4%$130/sqft |
Source:  FMLS GA #7818820 Report a problem FMLS GA #7818820 Report a problem | ||
| 7/13/2026 | Sold | $270,000+46.7%$113/sqft |
Source: Public Record Report a problem | ||
| 8/2/2007 | Sold | $184,000$77/sqft |
Source: Public Record Report a problem | ||
Public tax history
| Year | Property taxes | Tax assessment |
|---|---|---|
| 2025 | $2,944 +4.9% | $123,800 +6.7% |
| 2024 | $2,808 +1.9% | $116,000 +3.6% |
| 2023 | $2,757 +9.7% | $112,000 +24.8% |
| 2022 | $2,514 -5.1% | $89,760 -1% |
| 2021 | $2,648 +7% | $90,640 +19.4% |
| 2020 | $2,474 +3.3% | $75,920 +3.8% |
| 2019 | $2,394 +14.4% | $73,120 +13.6% |
| 2018 | $2,093 +9.6% | $64,360 +9% |
| 2017 | $1,911 0% | $59,040 +22.9% |
| 2016 | $1,911 | $48,040 +19.1% |
| 2015 | $1,911 +89.2% | $40,320 +22.8% |
| 2014 | $1,010 | $32,840 +20% |
| 2013 | -- | $27,360 -26.9% |
| 2012 | -- | $37,440 -9.6% |
| 2011 | -- | $41,400 |
| 2010 | -- | $41,400 -36% |
| 2009 | -- | $64,680 -61.5% |
| 2008 | $1,764 | $168,200 |
Find assessor info on the county website
Monthly payment
Est. payment
Payment breakdown
Explore the cost of this home by adjusting the details. Changes won't be saved.Climate risks
Neighborhood: 30016
Nearby schools
Schools provided by the listing agent
- Elementary: Middle Ridge
- Middle: Liberty
- High: Alcovy
Source: GAMLS. This data may not be complete. We recommend contacting the local school district to confirm school assignments for this home.
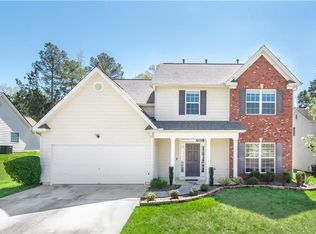
- $298,7004 bd2 ba2.2k sqft240 Stone Ridge Way, Covington, GA 30016Off Market
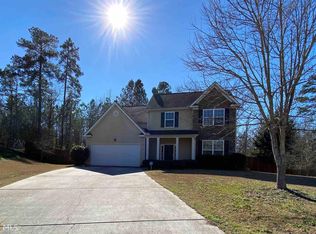
- $309,3004 bd3 ba2.2k sqft220 Stone Ridge Way, Covington, GA 30016Off Market
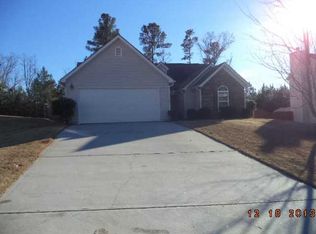
- $279,5003 bd4 ba1.9k sqft245 Stone Ridge Way, Covington, GA 30016Off Market
- $244,3003 bd2 ba1.4k sqft250 Stone Ridge Way, Covington, GA 30016Off Market
Similar homes
- $300,0004 bd3 ba2.2k sqft245 Windscape Dr, Covington, GA 30016Active

 MLS ID #10817015, Eric Baham, Sovereign Real Estate Group. GAMLS
 - $320,0005 bd3 ba2.4k sqft740 Pebble Blvd, Covington, GA 30016Active
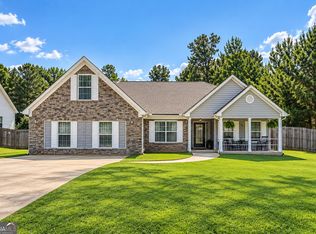 MLS ID #10846181, Christopher Doss, Dwelli. GAMLS
 - $349,9004 bd3 ba2.1k sqft200 Cedar Rd, Covington, GA 30016Active
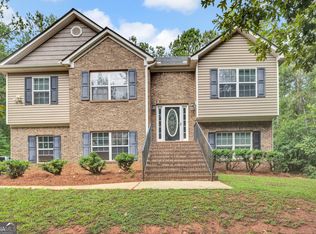 MLS ID #10814977, Kevin Berry, Keller Williams Lake Oconee. GAMLS
 - $319,5004 bd3 ba2.1k sqft20 Bingley Ct, Covington, GA 30016Active
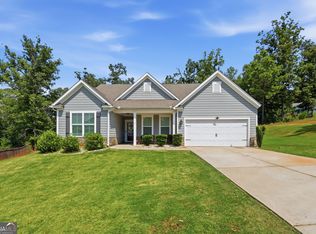 MLS ID #10838088, Huma Sandhu, Keller Williams Realty Atl. Partners. GAMLS
 - $284,9003 bd2 ba2.2k sqft115 Autumn Cv, Covington, GA 30016ActiveMLS ID #10801527, Joseph F Chapman, Chapman Group Realty, Inc.. GAMLS
- $324,0004 bd3 ba2.8k sqft105 Sagebrush Trl, Covington, GA 30014ActiveMLS ID #10836320, Christina-Jane DeLong, Redfin Corporation. GAMLS
- $309,9004 bd2 ba1.8k sqft10 Pine Shadow Cir, Covington, GA 30016ActiveMLS ID #10770777, Linda Brennan, The American Realty. GAMLS
- $319,9004 bd3 ba2.5k sqft115 Triumph Trl, Covington, GA 30016ActiveMLS ID #10790122, Jay Rolle, Keller Williams Realty Atl. Partners. GAMLS
- $360,0005 bd3 ba2.5k sqft135 Twin Lakes Dr, Covington, GA 30016Active Under ContractMLS ID #10782519, Latoya Miller, Keller Williams West Atlanta. GAMLS
- $269,9003 bd3 ba1.7k sqft35 Arnold Way, Covington, GA 30016ActiveMLS ID #10778817, Robert E Salmons Jr., Entera Realty. GAMLS
- $305,0004 bd3 ba1.9k sqft195 Barshay Dr, Covington, GA 30016ActiveMLS ID #10832153, TJ Parks, Amazing Real Estate Agents LLC. GAMLS
- $309,9003 bd2 ba1.3k sqft30 Zebulon Pl, Covington, GA 30016ActiveMLS ID #10800413, Peter Ann Chin, Atlanta Communities. GAMLS
- $344,9003 bd2 ba1.9k sqft440 Berkshire Dr, Covington, GA 30016ActiveMLS ID #10846642, Debra Stegall, Connect One Realty Group LLC. GAMLS
- $327,0004 bd3 ba2k sqft40 Great Ravine Trl, Covington, GA 30016ActiveMLS ID #10788351, David Haymore, The American Realty. GAMLS
- $355,0004 bd3 ba2.3k sqft145 Chapel Heights Way, Covington, GA 30016ActiveMLS ID #10812190, Debi Jackson, Agents Realty LLC. GAMLS
- $374,0004 bd4 ba2.3k sqft50 Rose Creek Dr, Covington, GA 30014Active Under ContractMLS ID #10799486, Tyler Moore, Keller Williams Lake Oconee. GAMLS
- $439,9004 bd2 ba2.2k sqft405 Rosser Rd, Covington, GA 30016ActiveMLS ID #10839740, Lori Seabolt, Agents Realty LLC. GAMLS
- $349,9004 bd3 ba2.8k sqft180 Providence Pkwy, Covington, GA 30014ActiveMLS ID #10844402, Robert E Jones, Offerpad Brokerage. GAMLS
- $355,0005 bd4 ba2.8k sqft175 Providence Pkwy, Covington, GA 30014ActiveMLS ID #10823430, Mark Spain, Mark Spain Real Estate. GAMLS
- $330,0003 bd2 ba2.2k sqft45 Glen Ridge Ct, Covington, GA 30014ActiveMLS ID #10678299, Harvey Simmons, Community-Wide Realty Group. GAMLS
