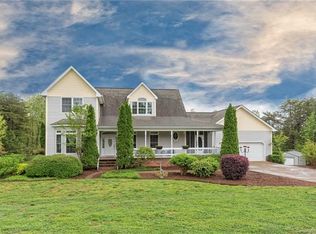
Beautiful 4 br 3.5 bath 2-story home on 2 parcels with a total of approx 3.73 acres. Home has a covered rocking chair front porch, screened rear porch, rear deck, rear patio, in-ground pool, attached double garage, add'l parking pad & circular drive. Enter into a gorgeous massive 2-story foyer w/winding stairs. Living Room has a fireplace with gas logs (for those cool nights) & French doors to the rear patio. Formal Dining Room has chair railing & a bay window. Kitchen features stainless appliances, granite counters, lots of cabinets, 2 pantries and an island w/breakfast bar. The kitchen has a range, a wall oven & wall microwave. Breakfast area has French doors to the screened rear porch. Main level primary suite is huge with his & her walk-in closets, French doors to the rear deck, jacuzzi tub, separate walk-in shower, dual vanities, laundry closet & a bay window. There is also a half bath on the main level. Upper level has a loft/sitting area; 2nd large primary suite w/walk-in closet, a bay window & attic pull-down stairs; BR 3 & 4 (both with walk-in closets) & add'l full bath. BR 4 is large and has a bay window. Heated bonus room over garage is great place for play area, rec room, etc. The fenced back yard, with it's deck, screened porch, huge patio & inground pool, is a virtual oasis! The property also has a garden shed, storage building and detached building.
Closed
$575,000
230 Stone Way Ln, Rutherfordton, NC 28139
4beds
3,318sqft
Modular
Built in 1998
3.73 Acres Lot
$601,800 Zestimate®
$173/sqft
$4,027 Estimated rent
Home value
$601,800
$554,000 - $656,000
$4,027/mo
Zestimate® history
Owner options
List your home for rent
$4,027/mo
Rent Zestimate®
Find your next renter with Zillow Rental Manager. Plus, with online applications, you can quickly screen prospective tenants – for free.
$4,027/mo
Rent Zestimate®
Refinance and save
$3,377/mo
Est. payment
Refinancing to a lower rate could help reduce your monthly payments and save thousands over the life of the loan.
$3,377/mo
Est. payment
Explore your selling options
Work with a Zillow partner agent
Leverage their expertise and Zillow's premium Showcase listings to get your home seen by more buyers.
Get startedList with your own agent
Get your home in front of millions of buyers by listing it on Zillow.
Learn how to do itSell it yourself
Take full control of how buyers see your home on Zillow by listing For Sale by Owner (FSBO).
List your homeWhat's special
In-ground poolRear deckRear patioHuge patioSeparate walk-in showerMain level primary suiteGranite counters
Zillow last checked:
Listing updated:
Listed by:
Sherry Horn Sherry@SoldBuySherry.com,
Keller Williams Ballantyne Area
Bought with:
Karen Parton
Coldwell Banker Advantage
Source: Canopy MLS as distributed by MLS GRID,MLS#: 4294143
Facts & features
Interior
Bedrooms & bathrooms
- Bedrooms: 4
- Bathrooms: 4
- Full bathrooms: 3
- 1/2 bathrooms: 1
- Main level bedrooms: 1
Primary bedroom
- Features: Ceiling Fan(s), Walk-In Closet(s)
- Level: Main
Bedroom s
- Features: Split BR Plan, Walk-In Closet(s)
- Level: Upper
Bedroom s
- Features: Ceiling Fan(s), Split BR Plan, Walk-In Closet(s)
- Level: Upper
Bathroom half
- Level: Main
Bathroom full
- Level: Main
Bathroom full
- Level: Upper
Bathroom full
- Level: Upper
Other
- Features: Attic Stairs Pulldown, Ceiling Fan(s), Split BR Plan, Walk-In Closet(s)
- Level: Upper
Breakfast
- Features: Ceiling Fan(s)
- Level: Main
Dining room
- Level: Main
Kitchen
- Features: Breakfast Bar, Kitchen Island, Walk-In Pantry
- Level: Main
Living room
- Features: Ceiling Fan(s)
- Level: Main
Other
- Level: Upper
Heating
- Heat Pump
Cooling
- Attic Fan, Ceiling Fan(s), Heat Pump
Appliances
- Included: Dishwasher, Electric Range, Electric Water Heater, Microwave, Refrigerator, Wall Oven
- Laundry: In Bathroom, Laundry Closet, Main Level
Features
- Breakfast Bar, Kitchen Island, Walk-In Closet(s), Walk-In Pantry
- Flooring: Carpet, Tile, Wood
- Doors: French Doors
- Has basement: No
- Attic: Pull Down Stairs
- Fireplace features: Gas Log, Living Room, Propane
Interior area
- Total structure area: 3,318
- Total interior livable area: 3,318 sqft
- Finished area above ground: 3,318
- Finished area below ground: 0
Property
Parking
- Total spaces: 2
- Parking features: Circular Driveway, Attached Garage, Garage on Main Level
- Attached garage spaces: 2
- Has uncovered spaces: Yes
- Details: Oversize attached double garage Concrete parking pad Circular asphalt drive
Features
- Levels: Two
- Stories: 2
- Patio & porch: Covered, Deck, Front Porch, Patio, Rear Porch, Screened
- Fencing: Back Yard
Lot
- Size: 3.73 Acres
Details
- Parcel number: 1634875 & 1634872
- Zoning: Residential
- Special conditions: Standard
Construction
Type & style
- Home type: SingleFamily
- Property subtype: Modular
Materials
- Vinyl
- Foundation: Crawl Space
Condition
- New construction: No
- Year built: 1998
Details
- Builder name: All American
Utilities & green energy
- Sewer: Septic Installed
- Water: Well
Community & HOA
Community
- Subdivision: Holly Ridge Estates
Location
- Region: Rutherfordton
Financial & listing details
- Price per square foot: $173/sqft
- Tax assessed value: $559,900
- Date on market: 9/11/2025
- Cumulative days on market: 18 days
- Listing terms: Cash,Conventional,FHA,USDA Loan,VA Loan
- Road surface type: Asphalt, Paved
Price history
| Date | Event | Price |
|---|---|---|
| 10/17/2025 | Sold | $575,000-4.2%$173/sqft |
Source:  Canopy MLS as distributed by MLS GRID #4294143 Report a problem Canopy MLS as distributed by MLS GRID #4294143 Report a problem | ||
| 9/11/2025 | Listed for sale | $600,000+79.1%$181/sqft |
Source: Canopy MLS as distributed by MLS GRID #4294143 Report a problem | ||
| 4/3/2020 | Sold | $335,000+11.7%$101/sqft |
Source: Canopy MLS as distributed by MLS GRID #3576554 Report a problem | ||
| 3/30/2018 | Sold | $300,000$90/sqft |
Source: Agent Provided Report a problem | ||
Public tax history
| Year | Property taxes | Tax assessment |
|---|---|---|
| 2025 | -- | $544,000 |
| 2024 | $1,557 +1% | $544,000 |
| 2023 | $1,542 +9.8% | $544,000 +39.4% |
| 2022 | $1,404 +1.7% | $390,300 |
| 2021 | $1,381 -48.9% | $390,300 +0.5% |
| 2020 | $2,702 | $388,400 |
| 2019 | -- | $388,400 +10.2% |
| 2018 | $2,435 | $352,300 |
| 2016 | $2,435 | $352,300 |
| 2013 | $2,435 | $352,300 |
| 2012 | -- | $352,300 |
| 2011 | -- | $352,300 -4% |
| 2010 | -- | $366,900 |
| 2009 | -- | $366,900 |
Find assessor info on the county website
Neighborhood: 28139
Nearby homes
- $417,900-- bd-- ba-- sqft260 Stoneway Ln, Rutherfordton, NC 28139Off Market
- $--1.95 AcresLot #5 Stone Way, Rutherfordton, NC 28139Off Market
- $548,3003 bd4 ba3.7k sqft231 Stone Way Ln, Rutherfordton, NC 28139Off Market
- $---- bd-- ba-- sqft231 Stoneway Ln, Rutherfordton, NC 28139Off Market
- $21,0004 bd4 ba3.6k sqft230 Stoneway Ln, Rutherfordton, NC 28139Sold
- $276,3001.95 Acres230 Stoneway Ln, Rutherfordton, NC 28139Off Market
- $263,6004 bd4 ba3.6k sqft230 Stoneway Ln, Rutherfordton, NC 28139Off Market
- $14,1001.61 Acres230 Stoneway Ln, Rutherfordton, NC 28139Off Market
Nearby schools
GreatSchools rating
- 6/10Harris Elementary SchoolGrades: PK-5Distance: 2 mi
- 5/10Chase Middle SchoolGrades: 6-8Distance: 5.1 mi
- 8/10Rutherford Early College High SchoolGrades: 9-12Distance: 4.1 mi


Get pre-qualified for a loan
At Zillow Home Loans, we can pre-qualify you in as little as 5 minutes with no impact to your credit score.An equal housing lender. NMLS #10287.
- North Carolina
- Rutherford County
- Rutherfordton
- 28139
- 230 Stone Way Ln
Nearby cities
Nearby zip codes
Other Rutherfordton Topics
