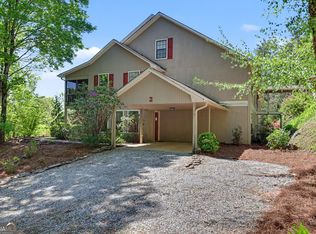
CHARMING MOUNTAIN CONDO NEAR DOWNTOWN CLAYTON Nestled in a peaceful natural setting, this inviting mountain condo features large windows that fill the home with natural light while showcasing the surrounding wooded landscape. Enjoy the perfect balance of mountain tranquility and convenient close-to-town living, with downtown Clayton's shopping, dining, and local attractions just one mile away. The exterior is well maintained: fresh paint & new roof. The interior is a fixer-upper and is priced to sell, offering a fantastic opportunity for buyers looking to renovate and take this property to the next level. The unique layout offers no steps to the front door, yet the elevated setting provides a wonderful "treehouse" feel, as if you're relaxing in your own observation tower overlooking the forest. The spacious 1,338 sq ft floor plan is low-maintenance and comfortable, making it ideal as a full-time residence, weekend mountain getaway, or investment property. THIS IS A 55+ CONDO.
Closed
$199,000
230 Stornoway Dr Unit 4, Clayton, GA 30525
2beds
1,338sqft
Condominium
Built in 1981
-- sqft lot
$187,100 Zestimate®
$149/sqft
$1,891 Estimated rent
Home value
$187,100
$178,000 - $196,000
$1,891/mo
Zestimate® history
Owner options
List your home for rent
$1,891/mo
Rent Zestimate®
Find your next renter with Zillow Rental Manager. Plus, with online applications, you can quickly screen prospective tenants – for free.
$1,891/mo
Rent Zestimate®
Refinance and save
$3,651/mo
Est. payment
Refinancing to a lower rate could help reduce your monthly payments and save thousands over the life of the loan.
$3,651/mo
Est. payment
Explore your selling options
Work with a Zillow partner agent
Leverage their expertise and Zillow's premium Showcase listings to get your home seen by more buyers.
Get startedList with your own agent
Get your home in front of millions of buyers by listing it on Zillow.
Learn how to do itSell it yourself
Take full control of how buyers see your home on Zillow by listing For Sale by Owner (FSBO).
List your homeWhat's special
New roofPeaceful natural settingFresh paintLow-maintenance and comfortable
Zillow last checked:
Listing updated:
Listed by:
Ronnie Owings 404.702.3629,
Poss Realty
Bought with:
Ann B Inman, 247249
Poss Realty
Source: GAMLS,MLS#: 10711857
Facts & features
Interior
Bedrooms & bathrooms
- Bedrooms: 2
- Bathrooms: 2
- Full bathrooms: 2
- Main level bathrooms: 2
- Main level bedrooms: 2
Rooms
- Room types: Sun Room
Dining room
- Features: Separate Room
Heating
- Central
Cooling
- Ceiling Fan(s), Central Air
Appliances
- Included: Dishwasher
- Laundry: In Hall
Features
- Master On Main Level
- Flooring: Carpet
- Basement: None
- Number of fireplaces: 1
- Fireplace features: Gas Log
- Common walls with other units/homes: 1 Common Wall
Interior area
- Total structure area: 1,338
- Total interior livable area: 1,338 sqft
- Finished area above ground: 1,338
- Finished area below ground: 0
Property
Parking
- Total spaces: 2
- Parking features: Carport
- Has carport: Yes
Features
- Levels: One
- Stories: 1
- Patio & porch: Porch
- Exterior features: Balcony
Lot
- Features: None
- Residential vegetation: Partially Wooded
Details
- Parcel number: 042B 009 004
Construction
Type & style
- Home type: Condo
- Architectural style: Traditional
- Property subtype: Condominium
- Attached to another structure: Yes
Materials
- Wood Siding
- Foundation: Slab
- Roof: Composition
Condition
- Resale
- New construction: No
- Year built: 1981
Utilities & green energy
- Sewer: Public Sewer
- Water: Public
- Utilities for property: Electricity Available
Community & HOA
Community
- Features: None
- Subdivision: Balmoral
HOA
- Has HOA: Yes
- Services included: Maintenance Structure, Maintenance Grounds
- HOA fee: $2,400 annually
Location
- Region: Clayton
Financial & listing details
- Price per square foot: $149/sqft
- Tax assessed value: $150,626
- Annual tax amount: $1,314
- Date on market: 3/17/2026
- Cumulative days on market: 77 days
- Listing agreement: Exclusive Right To Sell
- Listing terms: 1031 Exchange,Cash,Conventional
- Electric utility on property: Yes
Price history
| Date | Event | Price |
|---|---|---|
| 7/29/2026 | Sold | $199,000$149/sqft |
Source:  GAMLS #10711857 Report a problem GAMLS #10711857 Report a problem | ||
| 6/2/2026 | Pending sale | $199,000$149/sqft |
Source: GAMLS #10711857 Report a problem | ||
| 4/20/2026 | Price change | $199,000-4.3%$149/sqft |
Source: GAMLS #10711857 Report a problem | ||
| 3/17/2026 | Listed for sale | $208,000+60%$155/sqft |
Source: GAMLS #10711857 Report a problem | ||
| 8/1/2007 | Sold | $130,000+19.8%$97/sqft |
Source: Public Record Report a problem | ||
| 10/14/2005 | Sold | $108,500$81/sqft |
Source: Public Record Report a problem | ||
Public tax history
| Year | Property taxes | Tax assessment |
|---|---|---|
| 2025 | $1,271 +0.3% | $60,250 +5.9% |
| 2024 | $1,268 +6.7% | $56,868 +15.3% |
| 2023 | $1,188 -0.5% | $49,330 +3.2% |
| 2022 | $1,194 +7% | $47,794 +11.5% |
| 2021 | $1,116 +9.7% | $42,869 +10.9% |
| 2020 | $1,018 +11.1% | $38,658 +8.6% |
| 2019 | $916 +13.2% | $35,592 +9.4% |
| 2018 | $809 +35.2% | $32,526 |
| 2017 | $598 +4.3% | $32,526 |
| 2016 | $574 -0.3% | $32,526 -10.8% |
| 2015 | $575 -13.1% | $36,473 |
| 2014 | $662 | $36,473 |
| 2013 | -- | -- |
| 2012 | -- | -- |
| 2011 | -- | -- |
| 2010 | -- | -- |
Find assessor info on the county website
Neighborhood: 30525
Nearby homes
- $245,0002 bd2 ba1.3k sqft230 Stornoway Dr UNIT 1, Clayton, GA 30525Sold

- $279,0002 bd2 ba1.5k sqft80 Stirling Ln UNIT 2, Clayton, GA 30525For Sale
- $736,6003 bd3 ba2.9k sqft62 Stirling Ln, Clayton, GA 30525Off Market
- $249,9992 bd2 ba2k sqft231 Stornoway Dr UNIT 2, Clayton, GA 30525For Sale

- $319,2003 bd3 ba2k sqft329 Stornoway Dr UNIT 6, Clayton, GA 30525Off Market
- $250,7002 bd2 ba1.5k sqft329 Stornoway Dr UNIT 4, Clayton, GA 30525Off Market
- $256,4002 bd2 ba1.5k sqft329 Stornoway Dr UNIT 3, Clayton, GA 30525Off Market
- $264,0002 bd2 ba1.5k sqft329 Stornoway Dr UNIT 2, Clayton, GA 30525Off Market
Nearby schools
GreatSchools rating
- 6/10Rabun County Elementary SchoolGrades: 3-6Distance: 4.3 mi
- 7/10Rabun County Middle SchoolGrades: 7-8Distance: 4.4 mi
- 7/10Rabun County High SchoolGrades: 9-12Distance: 4.3 mi
Schools provided by the listing agent
- Elementary: Rabun
- Middle: Rabun
- High: Rabun
Source: GAMLS. This data may not be complete. We recommend contacting the local school district to confirm school assignments for this home.


Get pre-qualified for a loan
At Zillow Home Loans, we can pre-qualify you in as little as 5 minutes with no impact to your credit score.An equal housing lender. NMLS #10287.
Sell for more on Zillow
Get a Zillow Showcase℠ listing at no additional cost and you could sell for .
$187,100
2% more
+$3,742
With Zillow Showcase(estimated)
$190,842
- Georgia
- Rabun County
- Clayton
- 30525
- 230 Stornoway Dr Unit 4
Nearby cities
Nearby zip codes
Other Clayton Topics
