Skip main navigation
Off market
  • $455,700

    230 Summer Ave, Horsham, PA 19044

    4beds
    1,810sqft
    SingleFamily
    Built in 1954
    7,840 Square Feet Lot
    $455,700 Zestimate®
    $252/sqft
    $3,155 Estimated rent

    Home value

    $455,700

    $433,000 - $478,000

    $3,155/mo

    Zestimate® history
    Loading
    Loading...

    Owner options

    List your home for rent

    $3,155/mo

    Rent Zestimate®

    Find your next renter with Zillow Rental Manager. Plus, with online applications, you can quickly screen prospective tenants – for free.

    Learn more

    $3,155/mo

    Rent Zestimate®

    Refinance and save

    $2,951/mo

    Est. payment

    Refinancing to a lower rate could help reduce your monthly payments and save thousands over the life of the loan.

    See today's rates

    $2,951/mo

    Est. payment

    Explore your selling options

    Work with a Zillow partner agent

    Leverage their expertise and Zillow's premium Showcase listings to get your home seen by more buyers.

    Get started

    List with your own agent

    Get your home in front of millions of buyers by listing it on Zillow.

    Learn how to do it

    Sell it yourself

    Take full control of how buyers see your home on Zillow by listing For Sale by Owner (FSBO).

    List your home

    What's special

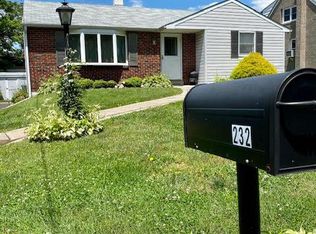
    Welcome to 230 Summer Avenue! This beautiful property located in the highly acclaimed Hatboro-Horsham School District is conveniently located making commuting a dream and a slow, relaxing return after a hard day's work to this sunny neighborhood your new reality. Access to every amenity imaginable - shopping/malls, numerous parks and trails, community pools, restaurants, cinemas - all only minutes away. While this home is clean & neat as a pin, its built for hard work and creativity with an oversized garage that will be appreciated by the automotive head and craftsman alike; as well, an incredibly spacious basement with convenient walkout for additional project work and accessibility makes this property an amazing, one-of-a-kind find! The garage has tremendous ceiling height to accommodate a motor home or large truck with extended height and cab. And a gated rear yard is perfect for your highly favored four-legged family members. Entering from a beautiful slate front patio surrounded by a well maintained, landscaped front yard, you will enjoy a generous sized, comfortable living room to settle in with a good book or stream your favorite series. One of the best features of all - there are TWO main level bedrooms and an updated main level full bath making this an ideal living arrangement for a family member in need of one level living or, for those now working from home, one may be used as a quiet office space. The full kitchen with pantry is beautifully connected through an architectural archway to a separate, very spacious dining room. Upstairs are two additional generously sized bedrooms, one a master with fireplace, and a beautiful bathroom with step in shower to be shared with the second upper level bedroom. The secondary upper level bedroom provides easy access to floored attic storage. You will never run out of places to store holiday decorations, out of season clothing, and treasured family keepsakes. New Roof (2019) with downspouts replaced (2020), Freshly Painted & Carpeted Interior, Updated Bathrooms, & Most Important - Low Taxes! This property is move-in ready! Come preview this home and discover that living is easy AND convenient in Horsham Township.

    This property is off market, which means it's not currently listed for sale or rent on Zillow. This may be different from what's available on other websites or public sources.

    Facts & features

    Interior

    Bedrooms & bathrooms
    • Bedrooms: 4
    • Bathrooms: 2
    • Full bathrooms: 2
    Heating
    • Radiant, Electric
    Appliances
    • Included: Microwave, Range / Oven, Refrigerator
    Features
    • Ceiling Fan(s), Pantry, Recessed Lighting, Carpet, Wood Floors, Attic, Entry Level Bedroom, Formal/Separate Dining Room, Master Bath(s), Floor Plan - Traditional, Stall Shower, Tub Shower
    • Flooring: Hardwood
    • Basement: Y
    • Has fireplace: Yes
    Interior area
    • Total interior livable area: 1,810 sqft
    • Finished area below ground: 0

    Property

    Parking
    • Total spaces: 5
    • Parking features: Garage - Detached
    Features
    • Exterior features: Stucco
    Lot
    • Size: 7,840 sqft
    Details
    • Parcel number: 360010795005
    • Special conditions: Standard

    Construction

    Type & style
    • Home type: SingleFamily
    • Architectural style: CAPE COD
    Condition
    • Year built: 1954

    Community & neighborhood

    Location
    • Region: Horsham
    • Municipality: HORSHAM TWP

    Other

    Other facts
    • Heating: Radiant, Radiator
    • Appliances: Refrigerator, Built-in Microwave, Water Heater, Self Cleaning Oven, Built-In Range, Bar Fridge, Oven/Range - Electric
    • FireplaceYN: true
    • InteriorFeatures: Ceiling Fan(s), Pantry, Recessed Lighting, Carpet, Wood Floors, Attic, Entry Level Bedroom, Formal/Separate Dining Room, Master Bath(s), Floor Plan - Traditional, Stall Shower, Tub Shower
    • GarageYN: true
    • HeatingYN: true
    • CoolingYN: true
    • StructureType: Detached
    • ConstructionMaterials: Block, Stucco, Masonry, Combination
    • StoriesTotal: 2
    • Cooling: Window Unit(s), Ceiling Fan(s)
    • OpenParkingSpaces: 3
    • SpecialListingConditions: Standard
    • ParkingFeatures: Driveway, Storage, Paved Driveway, Detached Garage, Oversized, Asphalt
    • CoveredSpaces: 2
    • BelowGradeFinishedArea: 0
    • ArchitecturalStyle: CAPE COD
    • Basement: Y
    • MlsStatus: ACTIVE UNDER CONTRACT
    • Municipality: HORSHAM TWP

    Price history

    DateEventPrice
    8/19/2020Sold$300,000$166/sqft
    Source: Public Record Report a problem
    6/21/2020Pending sale$300,000$166/sqft
    Source: Keller Williams Real Estate-Doylestown #PAMC652676 Report a problem
    6/18/2020Listed for sale$300,000+40.2%$166/sqft
    Source: Keller Williams Real Estate-Doylestown #PAMC652676 Report a problem
    10/7/2004Sold$214,000$118/sqft
    Source: Public Record Report a problem

    Public tax history

    YearProperty taxesTax assessment
    2025$4,860 +6.3%$117,930
    2024$4,571 $117,930
    2023$4,571 +7.1%$117,930
    2022$4,270 +2.7%$117,930
    2021$4,157 +2.1%$117,930
    2020$4,071 +2%$117,930
    2019$3,993 +2.6%$117,930
    2018$3,891 +3.3%$117,930
    2017$3,768 +2.1%$117,930
    2016$3,692 +2.6%$117,930
    2015$3,598 +1.8%$117,930
    2014$3,534 +1.3%$117,930
    2013$3,487 +1.5%$117,930
    2012$3,437 +2.8%$117,930
    2011$3,343 +2%$117,930
    2010$3,276 +2%$117,930
    2009$3,211 +2.8%$117,930
    2008$3,125 +2.1%--
    2007$3,061 +2.9%--
    2006$2,975 +3%--
    2005$2,888 +1.5%--
    2004$2,846 +3.7%--
    2003$2,744 +6.4%--
    2002$2,580 +2.7%--
    2000$2,511 +5.6%--
    1999$2,378 --

    Find assessor info on the county website

    Neighborhood: 19044

    Nearby schools

    GreatSchools rating
    Schools provided by the listing agent
    • District: HATBORO-HORSHAM

    Source: The MLS. This data may not be complete. We recommend contacting the local school district to confirm school assignments for this home.

    Get a cash offer in 3 minutes
    Find out how much your home could sell for in as little as 3 minutes with a no-obligation cash offer.
    Estimated market value
    $455,700
    Get a cash offer in 3 minutes
    Find out how much your home could sell for in as little as 3 minutes with a no-obligation cash offer.
    Estimated market value
    $455,700