Skip main navigation
Off market
  • $1,233,400

    230 Summertime Ln, Evansville, IN 47712

    5beds
    7,362sqft
    SingleFamily
    Built in 1998
    5.61 Acres Lot
    $1,233,400 Zestimate®
    $168/sqft
    $4,338 Estimated rent

    Home value

    $1,233,400

    $1.09M - $1.41M

    $4,338/mo

    Zestimate® history
    Loading
    Loading...

    Owner options

    List your home for rent

    $4,338/mo

    Rent Zestimate®

    Find your next renter with Zillow Rental Manager. Plus, with online applications, you can quickly screen prospective tenants – for free.

    Learn more

    $4,338/mo

    Rent Zestimate®

    Refinance and save

    $5,965/mo

    Est. payment

    Refinancing to a lower rate could help reduce your monthly payments and save thousands over the life of the loan.

    See today's rates

    $5,965/mo

    Est. payment

    Explore your selling options

    Work with a Zillow partner agent

    Leverage their expertise and Zillow's premium Showcase listings to get your home seen by more buyers.

    Get started

    List with your own agent

    Get your home in front of millions of buyers by listing it on Zillow.

    Learn how to do it

    Sell it yourself

    Take full control of how buyers see your home on Zillow by listing For Sale by Owner (FSBO).

    List your home

    What's special

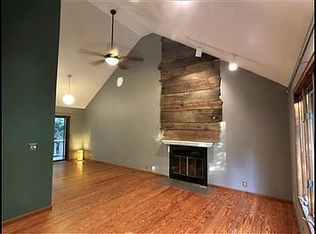
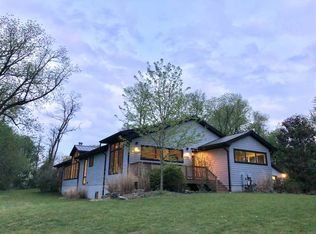
    This one of a kind, modern geometric home is the perfect artistic oasis tucked away on a serene quiet lane with mature trees and wonderful views of wildlife among the estate gardens from the multi-level ironwood decking surrounding the property. The gated entrance leads to the majestic home through a 2-story silo entry way with glass block walls. Upon entering the home, you are greeted with cathedral ceilings, wood-burning fireplace, an abundance of natural light throughout, and a wonderful entertaining space that flows into the dining area and kitchen. The luxurious kitchen features Fehrenbacher cabinets, a Subzero refrigerator, Thermador range, a geometrical island, walk-in pantry, and views of the exquisite gardens. The dining area offers a custom built table, and leads into the fully glassed-in sunroom with an indoor fountain and mosaic tile. The impressive owners suite features geometric cathedral ceilings, two turrets in the en suite, glass block walls, custom double vanity, a jet tub perfect for relaxing evenings, two closets, a walk-in shower, and windows with Mecho sunshades. This awe-inspiring home offers a game/party room featuring Fehrenbacher cabinets, a wet bar, disco ball, and pool table perfect for Superbowl parties, birthday celebrations, etc which also leads into the indoor bromine pool, sauna, and pool bar making this a delightful entertainers dream!! This majestic home offers an in-home office with built-in bookshelves, a secondary main level owners suite with private full bath, an oversized main level laundry room with laundry chute and built-in storage. An upper level kitchenette and service closet is perfect for the convenience of extended family visits. This incredible home also comes with a soundproof music room perfect for hobby musician or someone who teaches music. The extra deep 3.5 car garage is the perfect workspace for a collector of automobiles or a hobby mechanic, and the limestone walkway leads to the peaceful stainless steel ball fountain and the outdoor stone fireplace with circular seating perfect for fall gatherings with friends and family. This one of a kind unique home was designed by Mike Shoulders and built by Elpers Brothers with efficient resource utilization in mind using framing timber from nearby farms in the roof structure and energy recovery ventilators. This west side hidden getaway would make the perfect artistic retreat!

    This property is off market, which means it's not currently listed for sale or rent on Zillow. This may be different from what's available on other websites or public sources.

    Facts & features

    Interior

    Bedrooms & bathrooms
    • Bedrooms: 5
    • Bathrooms: 7
    • Full bathrooms: 6
    • 1/2 bathrooms: 1
    Heating
    • Other, Electric
    Cooling
    • Central
    Appliances
    • Included: Dishwasher, Dryer, Microwave, Refrigerator, Washer
    Features
    • Flooring: Tile, Hardwood, Slate
    • Basement: None
    • Has fireplace: Yes
    • Fireplace features: masonry
    Interior area
    • Total interior livable area: 7,362 sqft

    Property

    Parking
    • Total spaces: 3
    • Parking features: Garage - Attached
    Lot
    • Size: 5.61 Acres
    Details
    • Parcel number: 820529007527002024

    Construction

    Type & style
    • Home type: SingleFamily
    Materials
    • Frame
    • Foundation: Crawl/Raised
    • Roof: Metal
    Condition
    • Year built: 1998

    Community & HOA

    Location
    • Region: Evansville

    Financial & listing details

    • Price per square foot: $168/sqft
    • Tax assessed value: $1,000,000
    • Annual tax amount: $11,107

    Price history

    DateEventPrice
    3/21/2023Sold$1,000,000-16.7%
    Source: IRMLS #202301964 Report a problem
    2/16/2023Pending sale$1,200,000
    Source: IRMLS #202301964 Report a problem
    2/14/2023Listed for sale$1,200,000
    Source: IRMLS #202301964 Report a problem
    2/11/2023Pending sale$1,200,000
    Source: IRMLS #202301964 Report a problem
    1/23/2023Price change$1,200,000+4.3%
    Source: IRMLS #202301964 Report a problem
    8/3/2021Pending sale$1,150,000
    Source: IRMLS #202103014 Report a problem
    8/1/2021Listing removed--
    Source: F.C. Tucker Emge REALTORS Report a problem
    5/24/2021Price change$1,150,000-8%
    Source: IRMLS #202103014 Report a problem
    1/29/2021Listed for sale$1,250,000
    Source: IRMLS #202103014 Report a problem

    Public tax history

    YearProperty taxesTax assessment
    2025$11,107 -40.4%$1,000,000 -34.3%
    2024$18,649 -1.4%$1,521,500 -2.9%
    2023$18,910 +9.8%$1,567,700 -0.5%
    2022$17,219 +1.4%$1,575,100 +14.7%
    2021$16,983 +0.8%$1,372,900 -0.9%
    2020$16,854 -69.2%$1,385,800 0%
    2019$54,800 +70.4%$1,386,100 -5.4%
    2018$32,166 -0.6%$1,465,700 -11.1%
    2017$32,365 +53.6%$1,648,500 -2.3%
    2016$21,066 +2.5%$1,687,300 +1.4%
    2014$20,543 -1.1%$1,664,500 +7.1%
    2013$20,776 +7.1%$1,554,000 -1.6%
    2012$19,399 +6.9%$1,579,100 +0.1%
    2011$18,139 +2.2%$1,577,600
    2010$17,750 +21%$1,577,600 +2.7%
    2009$14,664 $1,535,600 -3.6%
    2008-- $1,592,600 +1.6%
    2007-- $1,567,600
    2006-- --
    Find assessor info on the county website

    Neighborhood: 47712

    Nearby schools

    GreatSchools rating
    Schools provided by the listing agent
    • Elementary: West Terrace
    • Middle: Perry Heights
    • High: Francis Joseph Reitz
    • District: Evansville-Vanderburgh School Co

    Source: The MLS. This data may not be complete. We recommend contacting the local school district to confirm school assignments for this home.

    Get pre-qualified for a loan
    At Zillow Home Loans, we can pre-qualify you in as little as 5 minutes with no impact to your credit score.

    An equal housing lender. NMLS #10287.

    Sell for more on Zillow
    Get a Zillow Showcase℠ listing at no additional cost and you could sell for .
    $1,233,400
    2% more
    +$24,668
    With Zillow Showcase(estimated)
    $1,258,068