Location is key! This 3 bedroom 2 bath single story townhome offers an open floor plan, an OVER-SIZED single car GARAGE as well as COVERED CARPORT, HARDWOOD flooring, gas water heater (replaced in 2019), NEW ROOF (2019), extensive use of BRICK PAVERS added in 2015, EPOXY FLOOR COATING added to the carport (2017), RAIN GUTTER installed in 2018, HVAC units replaced in 2017, natural gas WATER HEATER (2020), wood burning FIREPLACE, stainless steel electric range & hood, SS dishwasher, TWO PRIVATE OUTDOOR PATIOS; located off the dining room & off the owner's retreat. Pine Tree Village at Deer Run amenities include: Community Pool, Clubhouse, basketball & tennis courts. Easy access to area golf, parks, shopping, dining and Lake Howell.
Sold for $310,000
$310,000
230 SUNSHOWER COURT, CASSELBERRY, FL 32707
3beds
1,451sqft
Townhouse
Built in 1980
3,289 Square Feet Lot
$311,500 Zestimate®
$214/sqft
$2,123 Estimated rent
Home value
$311,500
$296,000 - $327,000
$2,123/mo
Zestimate® history
Owner options
List your home for rent
$2,123/mo
Rent Zestimate®
Find your next renter with Zillow Rental Manager. Plus, with online applications, you can quickly screen prospective tenants – for free.
$2,123/mo
Rent Zestimate®
Refinance and save
$2,152/mo
Est. payment
Refinancing to a lower rate could help reduce your monthly payments and save thousands over the life of the loan.
$2,152/mo
Est. payment
Explore your selling options
Work with a Zillow partner agent
Leverage their expertise and Zillow's premium Showcase listings to get your home seen by more buyers.
Get startedList with your own agent
Get your home in front of millions of buyers by listing it on Zillow.
Learn how to do itSell it yourself
Take full control of how buyers see your home on Zillow by listing For Sale by Owner (FSBO).
List your homeWhat's special
Single story townhomeSingle car garagePrivate outdoor patiosCommunity poolOpen floor planHvac unitsNew roof
Zillow last checked:
Listing updated:
Listed by:
Sara Sutherland 407-341-6328,
COLDWELL BANKER REALTY 407-352-1040
Bought with:
Maria Landrua, 3097819
MARLAND REALTY GROUP INC
Source: Stellar MLS,MLS#: O6155160 Originating MLS: Orlando Regional
Originating MLS: Orlando Regional
Facts & features
Interior
Bedrooms & bathrooms
- Bedrooms: 3
- Bathrooms: 2
- Full bathrooms: 2
Rooms
- Room types: Breakfast Room Separate, Great Room, Utility Room
Primary bedroom
- Features: Ceiling Fan(s), En Suite Bathroom, Shower No Tub, Walk-In Closet(s)
- Level: First
- Dimensions: 12x13
Bedroom 2
- Features: Built-in Closet
- Level: First
- Dimensions: 10x11
Bedroom 3
- Features: Built-in Closet
- Level: First
- Dimensions: 10x11
Dining room
- Level: First
- Dimensions: 11x13
Kitchen
- Level: First
- Dimensions: 12x10
Living room
- Level: First
- Dimensions: 12x14
Heating
- Central, Electric, Zoned
Cooling
- Central Air, Zoned
Appliances
- Included: Dishwasher, Gas Water Heater, Range, Range Hood, Refrigerator
- Laundry: Inside, Laundry Closet
Features
- Ceiling Fan(s), Open Floorplan, Vaulted Ceiling(s), Walk-In Closet(s)
- Flooring: Carpet, Linoleum, Tile
- Doors: Sliding Doors
- Windows: Blinds
- Has fireplace: Yes
- Fireplace features: Living Room, Wood Burning
- Common walls with other units/homes: End Unit
Interior area
- Total structure area: 1,975
- Total interior livable area: 1,451 sqft
Property
Parking
- Total spaces: 2
- Parking features: Deeded, Oversized
- Attached garage spaces: 1
- Carport spaces: 1
- Covered spaces: 2
Features
- Levels: One
- Stories: 1
- Exterior features: Courtyard, Rain Gutters
- Pool features: Gunite, In Ground
Lot
- Size: 3,289 Square Feet
Details
- Parcel number: 2221305020C000050
- Zoning: PUD
- Special conditions: None
Construction
Type & style
- Home type: Townhouse
- Property subtype: Townhouse
Materials
- Wood Siding
- Foundation: Slab
- Roof: Shingle
Condition
- New construction: No
- Year built: 1980
Utilities & green energy
- Sewer: Public Sewer
- Water: Public
- Utilities for property: BB/HS Internet Available, Cable Available, Electricity Connected, Natural Gas Connected, Phone Available, Public, Sewer Connected, Street Lights, Underground Utilities, Water Connected
Community & HOA
Community
- Features: Association Recreation - Owned, Clubhouse, Deed Restrictions, Golf, Pool
- Pet fee: $0 monthly
- Subdivision: STERLING PARK UNIT 24
HOA
- Has HOA: Yes
- Amenities included: Basketball Court, Clubhouse, Pool, Tennis Court(s)
- Services included: Community Pool, Pool Maintenance, Recreational Facilities
- HOA fee: $88 monthly
- HOA name: DeWitt Delancy
- HOA phone: 407-705-2190
Location
- Region: Casselberry
Financial & listing details
- Price per square foot: $214/sqft
- Tax assessed value: $260,559
- Annual tax amount: $775
- Date on market: 11/16/2023
- Cumulative days on market: 21 days
- Listing terms: Cash,Conventional,FHA,VA Loan
- Ownership: Fee Simple
- Total actual rent: 0
- Electric utility on property: Yes
- Road surface type: Paved
Price history
| Date | Event | Price |
|---|---|---|
| 1/12/2024 | Sold | $310,000-1.6%$214/sqft |
Source:  Stellar MLS #O6155160 Report a problem Stellar MLS #O6155160 Report a problem | ||
| 12/7/2023 | Pending sale | $314,900$217/sqft |
Source: Stellar MLS #O6155160 Report a problem | ||
| 11/16/2023 | Listed for sale | $314,900+173.8%$217/sqft |
Source: Stellar MLS #O6155160 Report a problem | ||
| 5/22/2014 | Sold | $115,000-4.1%$79/sqft |
Source: Stellar MLS #O5205702 Report a problem | ||
| 4/3/2014 | Price change | $119,900-4.1%$83/sqft |
Source: Watson Realty Corp #O5205702 Report a problem | ||
| 2/15/2014 | Price change | $125,000-7.4%$86/sqft |
Source: Watson Realty Corp #O5205702 Report a problem | ||
| 1/28/2014 | Listed for sale | $135,000$93/sqft |
Source: Watson Realty Corp #O5205702 Report a problem | ||
Public tax history
| Year | Property taxes | Tax assessment |
|---|---|---|
| 2025 | $3,358 -0.4% | $260,559 +2.1% |
| 2024 | $3,370 +682.7% | $255,125 +183.1% |
| 2023 | $431 -4.8% | $90,114 +3% |
| 2022 | $452 -36.9% | $87,489 +3% |
| 2021 | $716 +1.2% | $84,941 +1.4% |
| 2020 | $707 +0.1% | $83,768 +2.3% |
| 2019 | $707 | $81,885 +1.9% |
| 2018 | $707 +1.9% | $80,358 +2.1% |
| 2017 | $693 +0.8% | $78,705 +1.4% |
| 2016 | $688 -4.2% | $77,626 +1.4% |
| 2015 | $718 | $76,550 -22.6% |
| 2014 | $718 -50.1% | $98,904 +5.3% |
| 2013 | $1,438 +20.6% | $93,933 +21.1% |
| 2012 | $1,192 -23% | $77,578 -22.2% |
| 2011 | $1,550 -13.8% | $99,716 -12.9% |
| 2010 | $1,797 -6.4% | $114,460 -6.9% |
| 2009 | $1,920 -17.2% | $122,910 -20.2% |
| 2008 | $2,321 -2.3% | $154,093 -4.2% |
| 2007 | $2,376 +0.3% | $160,908 +9.5% |
| 2006 | $2,369 +22.3% | $147,003 +24.4% |
| 2005 | $1,937 +5.8% | $118,200 +9.1% |
| 2004 | $1,831 +12.6% | $108,339 +14.2% |
| 2003 | $1,626 +9.9% | $94,845 +11.7% |
| 2002 | $1,480 | $84,933 |
Find assessor info on the county website
Neighborhood: 32707
Nearby homes
- $259,5002 bd2 ba1.1k sqft220 Sunshower Ct, Casselberry, FL 32707Off Market

- $235,4002 bd2 ba1.1k sqft210 Sunshower Ct, Casselberry, FL 32707Off Market
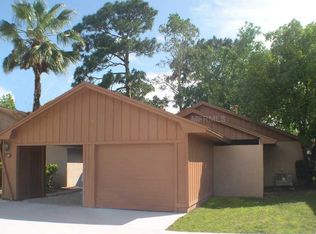
- $288,9003 bd2 ba1.4k sqft240 Sunshower Ct, Casselberry, FL 32707Off Market
- $287,6003 bd2 ba1.4k sqft130 Pinesong Dr, Casselberry, FL 32707Off Market
- $258,6002 bd2 ba1.1k sqft250 Sunshower Ct, Casselberry, FL 32707Off Market
- $309,5003 bd2 ba1.3k sqft200 Sunshower Ct, Casselberry, FL 32707Off Market
- $275,3002 bd2 ba1.1k sqft260 Sunshower Ct, Casselberry, FL 32707Off Market
- $272,7002 bd2 ba1.1k sqft120 Pinesong Dr, Casselberry, FL 32707Off Market
Nearby schools
GreatSchools rating
- 6/10Sterling Park Elementary SchoolGrades: PK-5Distance: 0.3 mi
- NAA Seminole County Virtual SchoolGrades: K-12Distance: 6.6 mi
- 7/10Lake Howell High SchoolGrades: 9-12Distance: 2.4 mi
Get a cash offer in 3 minutes
Find out how much your home could sell for in as little as 3 minutes with a no-obligation cash offer.
Estimated market value
$311,500
Get a cash offer in 3 minutes
Find out how much your home could sell for in as little as 3 minutes with a no-obligation cash offer.
Estimated market value
$311,500
- Florida
- Seminole County
- Casselberry
- 32707
- 230 SUNSHOWER COURT
Nearby cities
Nearby zip codes
Other Casselberry Topics
