Skip main navigation
Closed
  • $239,900

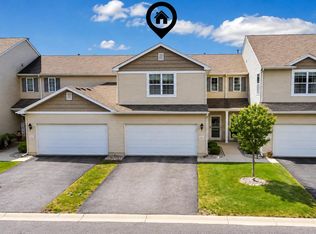
    230 Sweetbriar Ct, Lowell, IN 46356

    3beds
    1,640sqft
    Townhouse
    Built in 2018
    2,652 Square Feet Lot
    $249,200 Zestimate®
    $146/sqft
    $2,239 Estimated rent

    Home value

    $249,200

    $227,000 - $274,000

    $2,239/mo

    Zestimate® history
    Loading
    Loading...

    Owner options

    List your home for rent

    $2,239/mo

    Rent Zestimate®

    Find your next renter with Zillow Rental Manager. Plus, with online applications, you can quickly screen prospective tenants – for free.

    Learn more

    $2,239/mo

    Rent Zestimate®

    Refinance and save

    $1,684/mo

    Est. payment

    Refinancing to a lower rate could help reduce your monthly payments and save thousands over the life of the loan.

    See today's rates

    $1,684/mo

    Est. payment

    Explore your selling options

    Work with a Zillow partner agent

    Leverage their expertise and Zillow's premium Showcase listings to get your home seen by more buyers.

    Get started

    List with your own agent

    Get your home in front of millions of buyers by listing it on Zillow.

    Learn how to do it

    Sell it yourself

    Take full control of how buyers see your home on Zillow by listing For Sale by Owner (FSBO).

    List your home

    What's special

    Oversized primary suiteExcellent closet spaceOpen-concept layoutAmple counter spaceDedicated reverse osmosis faucetSecond-floor laundryUpdated kitchen
    Beautifully Updated & Move-In Ready Townhome! Step into style and comfort with this thoughtfully updated townhome, perfect for modern living. The main level features new luxury vinyl plank flooring and a spacious open-concept layout that seamlessly connects the living, dining, and kitchen areas--ideal for both everyday life and entertaining. The updated kitchen offers ample counter space, abundant cabinetry, a large pantry, a recently added backsplash, and a dedicated reverse osmosis faucet for clean drinking water. Upstairs, you'll find three generously sized bedrooms, including an oversized primary suite with excellent closet space, plus the convenience of second-floor laundry. Enjoy low-maintenance living with lawn care, landscaping, and snow removal included for just 95/month. Additional highlights include an attached garage, a private outdoor area, and charming extras like planters with posts and string lights (included with sale) -- perfect for relaxing evenings. Don't miss your opportunity to own this move-in ready gem!

    Zillow last checked:

    Listing updated:

    Listed by:

    Joseph Janiczek,

    Banga Realty, LLC 219-661-7528

    Bought with:

    Amy Wilkening, RB18002252

    Weichert, Realtors-Moke Agency

    Source: NIRA as distributed by MLS GRID,MLS#: 825498MLS Logo

    Facts & features

    Interior

    Bedrooms & bathrooms
    • Bedrooms: 3
    • Bathrooms: 2
    • Full bathrooms: 1
    • 1/2 bathrooms: 1
    Rooms
    • Room types: Bedroom 2, Living Room, Primary Bedroom, Laundry, Kitchen, Dining Room, Bedroom 3
    Primary bedroom
    • Area: 320
    • Dimensions: 20.0 x 16.0
    Bedroom 2
    • Area: 165
    • Dimensions: 15.0 x 11.0
    Bedroom 3
    • Area: 110
    • Dimensions: 10.0 x 11.0
    Dining room
    • Area: 72
    • Dimensions: 8.0 x 9.0
    Kitchen
    • Area: 90
    • Dimensions: 9.0 x 10.0
    Laundry
    • Area: 60
    • Dimensions: 10.0 x 6.0
    Living room
    • Area: 280
    • Dimensions: 14.0 x 20.0
    Heating
    • Forced Air, Natural Gas
    Appliances
    • Included: Dishwasher, Refrigerator, Washer, Stainless Steel Appliance(s), Microwave, Gas Water Heater, Dryer
    • Laundry: Gas Dryer Hookup, Washer Hookup, Upper Level, Laundry Room
    Features
    • Ceiling Fan(s), Vaulted Ceiling(s), Walk-In Closet(s), High Ceilings, Pantry, Kitchen Island, Double Vanity
    • Has basement: No
    • Has fireplace: No
    Interior area
    • Total structure area: 1,640
    • Total interior livable area: 1,640 sqft
    • Finished area above ground: 1,640

    Property

    Parking
    • Total spaces: 2
    • Parking features: Additional Parking, Driveway, Paved, Kitchen Level, Garage Door Opener, Attached, Asphalt
    • Attached garage spaces: 2
    • Has uncovered spaces: Yes
    Features
    • Levels: Two
    • Patio & porch: Patio
    • Exterior features: Lighting, Rain Gutters
    • Pool features: None
    • Has view: Yes
    • View description: Neighborhood
    Lot
    • Size: 2,652 Square Feet
    • Features: Cul-De-Sac, Rectangular Lot, Few Trees
    Details
    • Parcel number: 451927231038000038
    • Zoning description: residential
    • Special conditions: Agent Owned

    Construction

    Type & style
    • Home type: Townhouse
    • Property subtype: Townhouse
    • Attached to another structure: Yes
    Condition
    • New construction: No
    • Year built: 2018

    Utilities & green energy

    • Electric: Circuit Breakers
    • Sewer: Public Sewer
    • Water: Public

    Community & HOA

    Community
    • Security: Carbon Monoxide Detector(s), Smoke Detector(s)
    • Subdivision: Meadowbrook Ph 5
    HOA
    • Has HOA: Yes
    • Amenities included: Jogging Path, Snow Removal, Maintenance Grounds, Landscaping
    • Services included: Maintenance Grounds, Snow Removal
    • HOA fee: $95 monthly
    • HOA name: 1st American Management
    • HOA phone: 219-464-3536
    Location
    • Region: Lowell

    Financial & listing details

    • Price per square foot: $146/sqft
    • Tax assessed value: $208,000
    • Annual tax amount: $2,080
    • Date on market: 8/6/2025
    • Listing agreement: Exclusive Right To Sell
    • Listing terms: Conventional,VA Loan,FHA

    Price history

    DateEventPrice
    9/5/2025Sold$239,900$146/sqft
    Source: NIRA as distributed by MLS GRID #825498 Report a problem
    8/13/2025Pending sale$239,900$146/sqft
    Source: NIRA as distributed by MLS GRID #825498 Report a problem
    8/6/2025Listed for sale$239,900+67.8%$146/sqft
    Source: NIRA as distributed by MLS GRID #825498 Report a problem
    3/15/2017Sold$142,995$87/sqft
    Source: NIRA as distributed by MLS GRID #403953 Report a problem

    Public tax history

    YearProperty taxesTax assessment
    2025$2,187 +5.1%$229,800 +5.1%
    2024$2,080 +11.4%$218,700 +5.1%
    2023$1,867 +15.5%$208,000 +11.4%
    2022$1,617 +7.4%$186,700 +14.8%
    2021$1,505 +2.8%$162,600 +6.5%
    2020$1,465 -4%$152,700 +4.2%
    2019$1,525 +6202.9%$146,500 +2.6%
    2018$24 $142,800 +142700%
    2017-- $100
    2016-- $100
    Find assessor info on the county website

    Neighborhood: 46356

    Nearby schools

    GreatSchools rating
    Schools provided by the listing agent
    • Elementary: Oak Hill Elementary
    • Middle: Lowell Middle School
    • High: Lowell Senior High School

    Source: NIRA as distributed by MLS GRID. This data may not be complete. We recommend contacting the local school district to confirm school assignments for this home.

    Get a cash offer in 3 minutes
    Find out how much your home could sell for in as little as 3 minutes with a no-obligation cash offer.
    Estimated market value
    $249,200
    Get a cash offer in 3 minutes
    Find out how much your home could sell for in as little as 3 minutes with a no-obligation cash offer.
    Estimated market value
    $249,200