Escape to Serenity: 10-Acre Private Haven, unwind in peace & quiet, blending rustic charm and self-sufficient living. Remote electric gate and perimeter fencing, a cool spring feeds a gentle creek. Rolling meadows, mature trees, and undulating terrain feel expansive-perfect for gardening, grazing, or relaxation. Enter cozy comfort in this 2-story site-built home: 4 bedrooms, 2 bathrooms, metal roof. The living room warms with a wood-burning heater, leading to a well-equipped kitchen, spacious bedrooms, updated baths, and easy upstairs stairs. Enjoy the screened, covered front porch overlooking serene views. Ideal for DIY enthusiasts, numerous versatile workshops for storage, hobbies and more, backed by two water wells. Seamlessly step into resourceful living amid peaceful country living. Yet still convenient to town. More than land-a lifestyle upgrade. Beautiful property!
Under contract
$310,000
230 Teague Rd, Kerrville, TX 78028
4beds
1,740sqft
Single Family Residence
Built in 1995
10 Acres Lot
$-- Zestimate®
$178/sqft
$-- HOA
What's special
Updated bathsSpacious bedroomsWell-equipped kitchenRemote electric gateMature treesPerimeter fencingUndulating terrain
- 51 days
- 480
- 30
Zillow last checked:
Listing updated:
Listed by:
Christopher Griffin TREC #512080 (830) 459-5263,
America Homes and Ranches
Source: LERA MLS,MLS#: 2002883
Facts & features
Interior
Bedrooms & bathrooms
- Bedrooms: 4
- Bathrooms: 2
- Full bathrooms: 2
Primary bedroom
- Level: Upper
- Area: 182
- Dimensions: 14 x 13
Bedroom 2
- Area: 144
- Dimensions: 12 x 12
Bedroom 3
- Area: 144
- Dimensions: 12 x 12
Bedroom 4
- Area: 144
- Dimensions: 12 x 12
Primary bathroom
- Features: Tub/Shower Combo
- Area: 56
- Dimensions: 7 x 8
Kitchen
- Area: 63
- Dimensions: 7 x 9
Living room
- Area: 168
- Dimensions: 14 x 12
Heating
- Wood Stove, Electric
Cooling
- Two Window/Wall
Appliances
- Included: Range, Refrigerator
- Laundry: Main Level, Laundry Room, Washer Hookup, Dryer Connection
Features
- One Living Area, Eat-in Kitchen, Shop, Utility Room Inside, All Bedrooms Upstairs
- Flooring: Carpet, Laminate
- Windows: Window Coverings
- Has fireplace: No
- Fireplace features: Not Applicable, Wood Burning Stove
Interior area
- Total interior livable area: 1,740 sqft
Property
Parking
- Total spaces: 3
- Parking features: None, Three Car Carport, Open
- Carport spaces: 3
Features
- Levels: Two
- Stories: 2
- Pool features: None
- Has view: Yes
- View description: County VIew
- Waterfront features: Creek
Lot
- Size: 10 Acres
- Features: 5 - 14 Acres, Hunting Permitted, Wooded, Secluded, Level
- Residential vegetation: Partially Wooded
Details
- Additional structures: Shed(s), Workshop
- Parcel number: 39156
- Horses can be raised: Yes
Construction
Type & style
- Home type: SingleFamily
- Architectural style: Texas Hill Country
- Property subtype: Single Family Residence
Materials
- Wood Siding, Siding, Other
- Roof: Metal
Condition
- Pre-Owned
- New construction: No
- Year built: 1995
Utilities & green energy
- Electric: Bandera Elec
- Sewer: Septic, Septic
- Water: Well, Private Well
- Utilities for property: Private Garbage Service
Community & HOA
Community
- Features: None
- Subdivision: Out/Kerr County
Location
- Region: Kerrville
Financial & listing details
- Price per square foot: $178/sqft
- Tax assessed value: $191,650
- Annual tax amount: $2,562
- Price range: $310K - $310K
- Date on market: 7/24/2026
- Cumulative days on market: 51 days
- Listing terms: Conventional,Cash
Estimated market value
Not available
Estimated sales range
Not available
$2,230/mo
Price history
| Date | Event | Price |
|---|---|---|
| 9/14/2026 | Contingent | $310,000$178/sqft |
Source:  LERA MLS #2002883 Report a problem LERA MLS #2002883 Report a problem | ||
| 9/2/2026 | Listed for sale | $310,000$178/sqft |
Source: KVMLS #120652 Report a problem | ||
| 8/29/2026 | Contingent | $310,000$178/sqft |
Source: KVMLS #120652 Report a problem | ||
| 2/11/2026 | Price change | $310,000-11.4%$178/sqft |
Source: KVMLS #120652 Report a problem | ||
| 10/21/2025 | Listed for sale | $349,900$201/sqft |
Source: KVMLS #120652 Report a problem | ||
| 9/8/2014 | Sold | -- |
Source: Public Record Report a problem | ||
Public tax history
| Year | Property taxes | Tax assessment |
|---|---|---|
| 2025 | -- | $167,461 +10% |
| 2024 | $183 +0.8% | $152,237 +10% |
| 2023 | $181 -1.2% | $138,397 +10% |
| 2022 | $184 -0.6% | $125,815 +10% |
| 2021 | $185 +1.2% | $114,377 +10% |
| 2020 | $183 +0.4% | $103,979 +10% |
| 2019 | $182 | $94,526 |
| 2018 | -- | $94,526 |
| 2017 | -- | $94,526 +2% |
| 2016 | -- | $92,686 |
| 2015 | -- | $92,686 |
| 2014 | -- | $92,686 +32.1% |
| 2012 | -- | $70,149 |
| 2011 | -- | $70,149 |
| 2010 | -- | $70,149 |
| 2009 | -- | $70,149 |
| 2008 | -- | $70,149 +37.2% |
| 2007 | -- | $51,142 |
Find assessor info on the county website
Monthly payment
Est. payment
Payment breakdown
Explore the cost of this home by adjusting the details. Changes won't be saved.Climate risks
Neighborhood: 78028
Nearby schools
Schools provided by the listing agent
- Elementary: Kerrville
- Middle: Kerrville
- High: Kerrville
- District: Kerrville.
Source: LERA MLS. This data may not be complete. We recommend contacting the local school district to confirm school assignments for this home.
Similar homes
- $330,0003 bd2 ba2.2k sqft214 Lakeway Dr, Kerrville, TX 78028For Sale
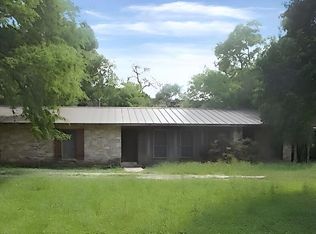 MLS ID #125245, Pat Parker. KVMLS
 - $365,0003 bd2 ba1.1k sqft140 Teague Rd, Kerrville, TX 78028For Sale

 MLS ID #2001721, Christopher Griffin TREC #512080, America Homes and Ranches. LERA MLS
 - $334,0003 bd2 ba1.2k sqft133 Heather Ct, Kerrville, TX 78028For Sale
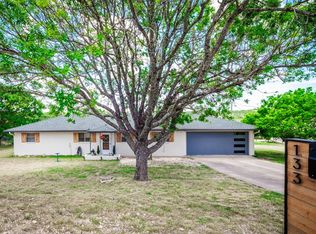 MLS ID #124867, Laura Phelps. KVMLS
 - $306,0003 bd3 ba2.1k sqft306 RANCHERO RD, Kerrville, TX 78028For Sale
 MLS ID #1970612, Amber Broadway TREC #618409, Opendoor Brokerage, LLC. LERA MLS
 - $259,0003 bd1 ba1k sqft260 KERRVILLE SOUTH DR, Kerrville, TX 78028For SaleMLS ID #1992800, Julie Quest TREC #521888, Hill Country Home & Ranch Team LLC. LERA MLS
- $324,5004 bd2 ba1.5k sqft607 Leland, Kerrville, TX 78028For SaleMLS ID #2005004, Brenda DeVore TREC #737078, CENTURY 21 The Hills Realty. LERA MLS
- $307,7773 bd2 ba2.3k sqft102 S Robin Hill View, Kerrville, TX 78028For SaleMLS ID #2005630, Babo Teich TREC #325268, Teich Properties, LLC. LERA MLS
- $236,0003 bd2 ba1.4k sqft103 SILVER CRK, Kerrville, TX 78028For SaleMLS ID #2015304, Dianne Poppe TREC #463513, Realty Executives Kerrville. LERA MLS
- $325,0003 bd2 ba1.9k sqft1028 Jefferson St, Kerrville, TX 78028For SaleMLS ID #1960200, Ryan Rendon TREC #699528, Real Broker, LLC. LERA MLS
