Skip main navigation
Pending
  • $2,690,000

    230 Thorn St, Sewickley, PA 15143

    6beds
    4,819sqft
    : 
    Loading
    Get pre-qualified
    SingleFamily
    Built in 1895
    0.46 Acres Lot
    $-- Zestimate®
    $558/sqft
    $-- HOA

    What's special

    Custom period detailsSubzero refrigeratorBrand-new roofAll-new windows throughoutDouble ovensGorgeous dentil crown moldingsWhole-house water softener
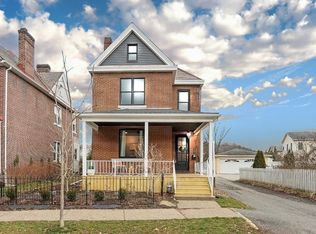
    Stunning Victorian Restoration, built in 1897 and thoughtfully updated with custom period details that honor the home's original character. Located steps from Sewickley Village, this quintessential family home has been finished with an intentional hand, blending historic authenticity with modern comfort. The exterior welcome continues inside where limewash paint throughout creates the kind of depth and warmth that only age and craft can produce. Original millwork has been supplemented with custom additions that are indistinguishable from the period, and antique door hardware, including original-style knobs and hinges, completes the feeling that nothing here was chosen from a catalog. The first floor open layout seamlessly integrates living, dining, and kitchen areas beneath ten-foot ceilings, wide plank hardwood flooring, and gorgeous dentil crown moldings. Vintage tile surrounds grace the fireplaces, each one a focal point that grounds the room in the home's 1897 roots. Antique lighting fixtures selected for period accuracy cast a warmth that modern fixtures simply cannot replicate. The chef's kitchen features a 6-burner Wolf stove, SubZero refrigerator, double ovens, and a custom kitchen island with warm natural quartz. A whole-house water softener and dedicated kitchen sink filtration system reflect the same care given to every other detail in this home. An extensive mudroom, laundry, and spacious storage complete the first floor. The primary suite offers a spa-like bathroom with double vanity, oversized walk-in shower, and an elegant ensuite dressing room with an additional laundry facility. The third floor features a second primary suite with a soaking tub bathroom, equally refined, and ideal as a guest suite or private retreat. A second water heater ensures the upper floors are never waiting. Outside, a full custom landscape buildout transforms the grounds into an extension of the home's character, designed and executed as a complete project, not an afterthought. This home features major recent upgrades for true peace of mind — including a brand-new roof, all-new windows throughout, and completely updated water supply and sewage piping. The home also boasts dual water heaters and a whole-house water filtration and softener system. Move in with confidence knowing the big-ticket items have already been done for you.
    22 days
    |
    2,148
    |
    120
    |
    Listed by:

    Property Owner (412) 760-3661

    This property is for sale by owner and Zillow, Inc. is displaying it at the owner's request. It is not subject to a listing agreement with Zillow, Inc. or its affiliates.

      Facts & features

      Interior

      Bedrooms & bathrooms
      • Bedrooms: 6
      • Bathrooms: 5
      • Full bathrooms: 4
      • 1/2 bathrooms: 1
      Heating
      • Forced air, Gas
      Cooling
      • Central
      Appliances
      • Included: Dishwasher, Dryer, Refrigerator, Washer
      Features
      • Flooring: Tile, Carpet, Hardwood
      • Basement: Finished
      • Has fireplace: Yes
      Interior area
      • Total interior livable area: 4,819 sqft

      Property

      Parking
      • Total spaces: 2
      Features
      • Exterior features: Other
      Lot
      • Size: 0.46 Acres
      Details
      • Parcel number: 0507S00205000000

      Construction

      Type & style
      • Home type: SingleFamily
      Materials
      • Frame
      • Roof: Asphalt
      Condition
      • New construction: No
      • Year built: 1895

      Community & HOA

      Location
      • Region: Sewickley

      Financial & listing details

      • Price per square foot: $558/sqft
      • Tax assessed value: $798,500
      • Annual tax amount: $21,496
      • Date on market: 6/27/2026
      • Inclusions: Dishwasher, Electric Stove, Gas Stove, Refrigerator, Auto Door on Garage, Disposal, Screens, Storm Windows, Security System, Convection Oven, Jet Spray Tub

        Estimated market value

        Not available

        Estimated sales range

        Not available

        $4,764/mo

        Price history

        DateEventPrice
        7/20/2026Pending sale$2,690,000$558/sqft
        Source: Owner Report a problem
        6/27/2026Listed for sale$2,690,000+14.5%$558/sqft
        Source: Owner Report a problem
        10/10/2024Sold$2,350,000-6%$488/sqft
        Source: WPMLS #1669147 Report a problem
        9/25/2024Contingent$2,499,000$519/sqft
        Source: WPMLS #1669147 Report a problem
        8/27/2024Listed for sale$2,499,000+127.2%$519/sqft
        Source: WPMLS #1669147 Report a problem
        12/8/2023Sold$1,100,000-15.4%$228/sqft
        Source: WPMLS #1618797 Report a problem
        10/24/2023Contingent$1,300,000$270/sqft
        Source: WPMLS #1618797 Report a problem
        8/11/2023Listed for sale$1,300,000+46.1%$270/sqft
        Source: WPMLS #1618797 Report a problem
        4/22/2019Sold$890,000-10.6%$185/sqft
        Source: WPMLS #1334626 Report a problem
        2/2/2019Pending sale$995,000$206/sqft
        Source: BERKSHIRE HATHAWAY THE PREFERRED REALTY #1334626 Report a problem
        5/24/2018Price change$995,000-7.4%$206/sqft
        Source: Berkshire Hathaway HomeServices The Preferred Realty #1334626 Report a problem
        4/30/2018Price change$1,075,000-2.3%$223/sqft
        Source: Berkshire Hathaway HomeServices The Preferred Realty #1334626 Report a problem
        5/1/2017Listed for sale$1,100,000$228/sqft
        Source: Berkshire Hathaway HomeServices The Preferred Realty #1334626 Report a problem

        Public tax history

        YearProperty taxesTax assessment
        2025$21,496 +17.7%$798,500 +10.9%
        2024$18,265 +436.1%$720,300
        2023$3,407 $720,300
        2022$3,407 $720,300
        2021$3,407 +2%$720,300
        2020$3,339 +0.5%$720,300 +2.6%
        2019$3,322 -84%$702,300
        2018$20,809 +3.2%$702,300
        2017$20,170 +507.2%$702,300
        2016$3,322 -83%$702,300
        2015$19,545 +709.2%$702,300
        2014$2,415 $702,300 -0.4%
        2013-- $705,300 +37%
        2012-- $515,000
        2011-- $515,000
        2010-- $515,000
        2009-- $515,000
        2008-- $515,000
        2007-- $515,000
        2006-- $515,000
        2005-- $515,000
        2004-- $515,000 -17.1%
        2003-- $621,400
        2002-- $621,400
        Find assessor info on the county website

        Monthly payment

        Est. payment

        Payment breakdown

        Explore the cost of this home by adjusting the details. Changes won't be saved.
        All calculations are estimates and provided by Zillow, Inc. for informational purposes only. Actual amounts may vary.
        HOA fees may include property taxes on listings classified as Co-Ops. Contact the listing agent and/or owner for fee details.
        Mortgage interest rates are dependent on a number of factors, including credit score, down payment, and repayment length. Interest rate data provided by Zillow Group Marketplace, Inc. as of 1/1/1970 from various mortgage lenders with which we have lead or other similar arrangements; the Estimated Payment is an average of those rates.
        See how much you could borrow to make a competitive offer.

        Climate risks

        Neighborhood: Sewickley Heights

        Getting around

        3 / 100
        Car-Dependent
        6 / 100
        Somewhat Bikeable

        Nearby schools

        GreatSchools rating
        Schools provided by the listing agent
        • District: Quaker Valley

        Source: The MLS. This data may not be complete. We recommend contacting the local school district to confirm school assignments for this home.

        A local agent can set up tours, give advice and negotiate with sellers.

        A local lender can help you make sure your offer is ready when you are.

        Browse local experts

        Similar homes