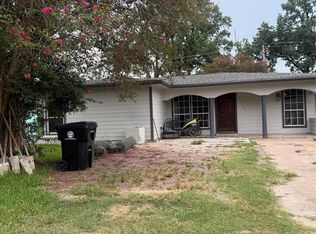
Traditional 3 bedroom, 2 bath home with an added Large Finished out garage and carport.. Easy access to I-45, close proximity to downtown and plenty of shopping.
Pending
$180,500
230 Treasure Dr, Houston, TX 77076
3beds
1,549sqft
Single Family Residence
Built in 1955
7,039 Square Feet Lot
$-- Zestimate®
$117/sqft
$-- HOA
What's special
Large finished out garage
- 19 days
- 442
- 29
Zillow last checked:
Listing updated:
Listed by:
David Johnson TREC #0520172 936-714-3659,
Pinnacle Realty Advisors
Source: HAR,MLS#: 47586122
Facts & features
Interior
Bedrooms & bathrooms
- Bedrooms: 3
- Bathrooms: 2
- Full bathrooms: 2
Primary bedroom
- Level: First
- Area: 225
- Dimensions: 15x15
Bedroom
- Level: Third
- Area: 110
- Dimensions: 11x10
Bedroom
- Level: Second
- Area: 132
- Dimensions: 12x11
Family room
- Level: First
- Area: 390
- Dimensions: 26x15
Kitchen
- Level: First
- Area: 190
- Dimensions: 19x10
Heating
- Electric
Cooling
- Electric
Appliances
- Included: Electric Oven, Electric Range
- Laundry: Electric Dryer Hookup
Features
- Flooring: Wood
Interior area
- Total structure area: 1,549
- Total interior livable area: 1,549 sqft
Property
Parking
- Total spaces: 4
- Parking features: Detached, Attached & Detached
- Garage spaces: 2
- Carport spaces: 2
- Covered spaces: 4
Features
- Stories: 1
Lot
- Size: 7,039 Square Feet
- Features: Cleared, 0 Up To 1/4 Acre
Details
- Parcel number: 0740940000384
Construction
Type & style
- Home type: SingleFamily
- Architectural style: Traditional
- Property subtype: Single Family Residence
Materials
- Wood Siding
- Foundation: Slab
- Roof: Composition
Condition
- New construction: No
- Year built: 1955
Utilities & green energy
- Sewer: Public Sewer
- Water: Public
Community & HOA
Community
- Subdivision: Pembroke Place Sec 03
Location
- Region: Houston
Financial & listing details
- Price per square foot: $117/sqft
- Tax assessed value: $186,121
- Annual tax amount: $3,955
- Date on market: 9/4/2026
Estimated market value
Not available
Estimated sales range
Not available
$1,869/mo
Price history
| Date | Event | Price |
|---|---|---|
| 9/23/2026 | Pending sale | $180,500$117/sqft |
Source:  HAR #47586122 Report a problem HAR #47586122 Report a problem | ||
| 9/4/2026 | Listed for sale | $180,500$117/sqft |
Source: HAR #47586122 Report a problem | ||
Public tax history
| Year | Property taxes | Tax assessment |
|---|---|---|
| 2025 | $3,955 -0.5% | $186,121 -2% |
| 2024 | $3,975 +2.9% | $189,979 -0.9% |
| 2023 | $3,862 +13.8% | $191,666 +24.4% |
| 2022 | $3,393 | $154,076 +36.9% |
| 2021 | -- | $112,506 +4.8% |
| 2020 | $2,575 +0.1% | $107,303 +1% |
| 2019 | $2,573 +27.2% | $106,243 +32.7% |
| 2018 | $2,023 | $80,079 |
| 2017 | $2,023 -0.4% | $80,079 +3.6% |
| 2016 | $2,032 +5.5% | $77,287 +3.2% |
| 2015 | $1,926 | $74,911 |
| 2014 | $1,926 | $74,911 +32.2% |
| 2013 | -- | $56,670 |
| 2012 | -- | $56,670 -11.6% |
| 2011 | -- | $64,112 |
| 2010 | -- | $64,112 -9.6% |
| 2009 | -- | $70,948 -4.6% |
| 2008 | -- | $74,391 -2.4% |
| 2007 | -- | $76,182 +9.9% |
| 2006 | -- | $69,348 |
| 2005 | -- | $69,348 +4.3% |
| 2004 | -- | $66,500 +2.6% |
| 2003 | -- | $64,800 +14.5% |
| 2002 | -- | $56,600 +19.4% |
| 2001 | -- | $47,400 +11.8% |
| 2000 | -- | $42,400 |
Find assessor info on the county website
Monthly payment
Est. payment
Payment breakdown
Explore the cost of this home by adjusting the details. Changes won't be saved.Climate risks
Neighborhood: Northside-Northline
Nearby schools
Schools provided by the listing agent
- Elementary: Lyons Elementary School
- Middle: Fonville Middle School
- High: Sam Houston Math Science And Technology Center
Source: HAR. This data may not be complete. We recommend contacting the local school district to confirm school assignments for this home.
Similar homes
- $--3 bd1 ba1.5k sqft7719 Garsee Dr, Houston, TX 77040Auction
 ServiceLink Auction
 - $189,9004 bd2 ba1.2k sqft7220 Parker Rd, Houston, TX 77016For Sale
 MLS ID #18099214, Elida Aguayo, REALM Real Estate Professionals - Sugar Land. HAR
 - $165,0006 bd2 ba1.6k sqft8121 Shotwell St, Houston, TX 77016For Sale
 MLS ID #19983403, Gretchen Johnson, Relive Realty LLC. HAR
 - $169,0003 bd2 ba1.2k sqft5237 Carmen St, Houston, TX 77033For Sale
 MLS ID #27190374, Mustafa Tunc, Keller Williams Realty Metropolitan. HAR
