Skip main navigation
Sold for $715,000
  • $715,000

    230 Tree Top Ln, Hockessin, DE 19707

    5beds
    2,425sqft
    Single Family Residence
    Built in 1979
    0.83 Acres Lot
    $732,000 Zestimate®
    $295/sqft
    $3,143 Estimated rent

    Home value

    $732,000

    $681,000 - $791,000

    $3,143/mo

    Zestimate® history
    Loading
    Loading...

    Owner options

    List your home for rent

    $3,143/mo

    Rent Zestimate®

    Find your next renter with Zillow Rental Manager. Plus, with online applications, you can quickly screen prospective tenants – for free.

    Learn more

    $3,143/mo

    Rent Zestimate®

    Refinance and save

    $4,271/mo

    Est. payment

    Refinancing to a lower rate could help reduce your monthly payments and save thousands over the life of the loan.

    See today's rates

    $4,271/mo

    Est. payment

    Explore your selling options

    Work with a Zillow partner agent

    Leverage their expertise and Zillow's premium Showcase listings to get your home seen by more buyers.

    Get started

    List with your own agent

    Get your home in front of millions of buyers by listing it on Zillow.

    Learn how to do it

    Sell it yourself

    Take full control of how buyers see your home on Zillow by listing For Sale by Owner (FSBO).

    List your home

    What's special

    Main floor laundryPeaceful cul-de-sacThoughtfully designed kitchenBrick hearth fireplaceDining roomWall of windowsBreakfast area
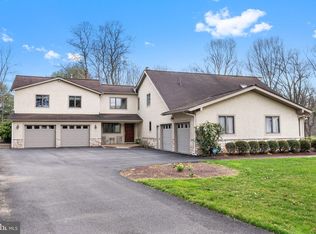
    A one of a kind dream home nestled in a peaceful cul-de-sac w/ the ultimate 6+ car garage, perfect for car enthusiasts, contractors, and outdoor adventurers! Ample space for multiple vehicles and tools, this garage meets all your needs. An innovative design allows for convenient camper parking underneath, maximizing storage potential and versatility for all your passions. The home showcases exceptional pride of ownership inside and out. As you enter, you’re greeted by a large, bright foyer that flows into a gorgeous living room featuring a wall of windows, bathing the space in natural light. The dining room, also adorned with a wall of windows and elegant chair rail, is perfect for gatherings. The thoughtfully designed kitchen is truly an entertainer's delight, featuring cherry cabinetry, ample usable space, and a built-in wine rack that caters to all your hosting needs. Enjoy delightful meals in the breakfast area, which opens via sliders to an expansive screened porch, ideal for alfresco dining or relaxing evenings. Cozy up in the family room with its charming brick hearth fireplace, also providing access to the screened porch for seamless entertaining. A convenient main floor laundry with a laundry chute makes chores easy! All bedrooms are generously sized, complemented by nicely appointed bathrooms. With .83 acres of outdoor space, you’ll have plenty of room to enjoy. Plus, a brand new roof adds tremendous peace of mind. No HOA also a bonus. This is a magnificent home, ready to welcome a buyer who will cherish it as much as its current owner. Don’t miss your chance to make it yours!

    Zillow last checked:

    Listing updated:

    Listed by:

    Gina McCollum Crowder 302-588-9320,

    RE/MAX Associates-Hockessin

    Bought with:

    Barry Wolf, R30016768

    Tesla Realty Group, LLC

    Source: Bright MLS,MLS#: DENC2088186MLS Logo

    Facts & features

    Interior

    Bedrooms & bathrooms
    • Bedrooms: 5
    • Bathrooms: 3
    • Full bathrooms: 2
    • 1/2 bathrooms: 1
    • Main level bathrooms: 1
    Primary bedroom
    • Level: Upper
    • Area: 238 Square Feet
    • Dimensions: 14 x 17
    Bedroom 2
    • Level: Upper
    • Area: 266 Square Feet
    • Dimensions: 14 x 19
    Bedroom 3
    • Level: Upper
    • Area: 110 Square Feet
    • Dimensions: 11 x 10
    Bedroom 4
    • Level: Upper
    • Area: 187 Square Feet
    • Dimensions: 11 x 17
    Bedroom 5
    • Level: Upper
    • Area: 132 Square Feet
    • Dimensions: 11 x 12
    Breakfast room
    • Level: Main
    • Area: 136 Square Feet
    • Dimensions: 8 x 17
    Dining room
    • Level: Main
    • Area: 156 Square Feet
    • Dimensions: 13 x 12
    Family room
    • Level: Main
    • Area: 260 Square Feet
    • Dimensions: 20 x 13
    Kitchen
    • Level: Main
    • Area: 121 Square Feet
    • Dimensions: 11 x 11
    Laundry
    • Level: Main
    • Area: 60 Square Feet
    • Dimensions: 5 x 12
    Living room
    • Level: Main
    • Area: 260 Square Feet
    • Dimensions: 20 x 13
    Screened porch
    • Level: Main
    • Area: 308 Square Feet
    • Dimensions: 22 x 14
    Heating
    • Central, Forced Air, Natural Gas
    Cooling
    • Central Air, Electric
    Appliances
    • Included: Gas Water Heater
    • Laundry: Laundry Room
    Features
    • Flooring: Carpet, Ceramic Tile, Hardwood
    • Basement: Full,Unfinished
    • Number of fireplaces: 1
    Interior area
    • Total structure area: 2,425
    • Total interior livable area: 2,425 sqft
    • Finished area above ground: 2,425
    • Finished area below ground: 0

    Property

    Parking
    • Total spaces: 6
    • Parking features: Garage Faces Side, Asphalt, Attached, Detached
    • Attached garage spaces: 6
    • Has uncovered spaces: Yes
    Accessibility
    • Accessibility features: None
    Features
    • Levels: Two
    • Stories: 2
    • Patio & porch: Screened Porch
    • Pool features: None
    Lot
    • Size: 0.83 Acres
    • Dimensions: 80.20 x 302.70
    Details
    • Additional structures: Above Grade, Below Grade
    • Parcel number: 08013.30092
    • Zoning: NC21
    • Special conditions: Standard

    Construction

    Type & style
    • Home type: SingleFamily
    • Architectural style: Colonial
    • Property subtype: Single Family Residence
    Materials
    • Brick, Vinyl Siding, Aluminum Siding
    • Foundation: Permanent
    • Roof: Architectural Shingle
    Condition
    • Excellent
    • New construction: No
    • Year built: 1979

    Utilities & green energy

    • Electric: 200+ Amp Service, Circuit Breakers
    • Sewer: Public Sewer
    • Water: Public

    Community & neighborhood

    Location
    • Region: Hockessin
    • Subdivision: Tree Top Valley

    Other

    Other facts
    • Listing agreement: Exclusive Right To Sell
    • Ownership: Fee Simple

    Price history

    DateEventPrice
    11/20/2025Sold$715,000-1.4%$295/sqft
    Source: Bright MLS #DENC2088186 Report a problem
    11/4/2025Pending sale$725,000$299/sqft
    Source: Bright MLS #DENC2088186 Report a problem
    10/10/2025Price change$725,000-3.3%$299/sqft
    Source: Bright MLS #DENC2088186 Report a problem
    8/24/2025Listed for sale$750,000$309/sqft
    Source: Bright MLS #DENC2088186 Report a problem

    Public tax history

    YearProperty taxesTax assessment
    2025-- $744,600 +487.7%
    2024$4,354 +14.4%$126,700
    2023$3,805 -0.6%$126,700
    2022$3,828 -2.4%$126,700
    2021$3,924 0%$126,700
    2020$3,925 +0.2%$126,700
    2019$3,919 +3.1%$126,700
    2017$3,800 +8.7%$126,700
    2016$3,494 $126,700
    2015$3,494 +7.4%$126,700
    2014$3,254 $126,700
    2013-- $126,700
    2012-- $126,700
    2011-- $126,700
    2010-- $126,700
    2009-- $126,700
    2008-- $126,700
    2007-- $126,700
    2006-- $126,700
    2005-- $126,700
    2004-- $126,700
    2003-- $126,700
    2002-- $126,700
    2001-- $126,700

    Find assessor info on the county website

    Neighborhood: 19707

    Nearby schools

    GreatSchools rating
    Schools provided by the listing agent
    • District: Red Clay Consolidated

    Source: Bright MLS. This data may not be complete. We recommend contacting the local school district to confirm school assignments for this home.

    Get a cash offer in 3 minutes
    Find out how much your home could sell for in as little as 3 minutes with a no-obligation cash offer.
    Estimated market value
    $732,000
    Get a cash offer in 3 minutes
    Find out how much your home could sell for in as little as 3 minutes with a no-obligation cash offer.
    Estimated market value
    $732,000