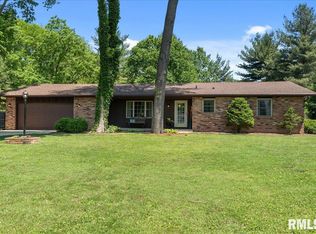
Exceptional home on extra large cul-de-sac lot offering quality updates for everyday living and entertaining! Beautiful Brazilian cherry hardwood & 3 fireplaces create warmth and character thru out. Updates include new appliances (2026); 3.5 updated baths, Pella windows (approx 10 yrs), 40 yr architectural shingles (10-12 yrs), HVAC 2019, hwh 2026, garage door opener 2025. The heated, insulated extra deep garage offers plenty of space for vehicles and workshop. Step outside to private backyard oasis including inground saltwater pool w/ automatic cleaner, hot tub, & pool house. The finished lower level features custom built wet bar, spacious family/rec room. All this down the street from Rochester Community Park and bike trail!
Pending
$339,000
230 Twin Oaks Dr, Rochester, IL 62563
3beds
3,576sqft
:
Get pre-qualified$2,385/mo
Single Family Residence, Residential
Built in 1974
-- sqft lot
$341,900 Zestimate®
$95/sqft
$-- HOA
What's special
- 42 days |
- 258 |
- 5 |
Zillow last checked:
Listing updated:
Listed by:
Karen D Harris Pref:217-741-0933,
The Real Estate Group, Inc.
Source: RMLS Alliance as distributed by MLS GRID,MLS#: CA1044807

Originating MLS: Capital Area Association of Realtors

Facts & features
Interior
Bedrooms & bathrooms
- Bedrooms: 3
- Bathrooms: 4
- Full bathrooms: 3
- 1/2 bathrooms: 1
Bedroom 1
- Level: Main
- Dimensions: 15ft 0in x 11ft 8in
Bedroom 2
- Level: Main
- Dimensions: 11ft 0in x 10ft 8in
Bedroom 3
- Level: Main
- Dimensions: 11ft 0in x 9ft 7in
Other
- Level: Main
- Dimensions: 10ft 2in x 10ft 0in
Other
- Area: 1500
Family room
- Level: Main
Kitchen
- Level: Main
- Dimensions: 21ft 0in x 13ft 1in
Laundry
- Level: Main
Living room
- Level: Main
- Dimensions: 19ft 0in x 13ft 1in
Main level
- Area: 2076
Recreation room
- Level: Basement
Heating
- Forced Air
Cooling
- Central Air
Appliances
- Included: Dishwasher, Disposal, Microwave, Range, Refrigerator
Features
- Basement: Partial,Partially Finished
- Number of fireplaces: 2
- Fireplace features: Gas Log, Recreation Room
Interior area
- Total structure area: 2,076
- Total interior livable area: 3,576 sqft
Property
Parking
- Total spaces: 2
- Parking features: Attached
- Attached garage spaces: 2
Features
- Patio & porch: Patio
- Pool features: In Ground
Lot
- Dimensions: 188 x 70 x 140.15 x 180
- Features: Cul-De-Sac
Details
- Parcel number: 23160303010
Construction
Type & style
- Home type: SingleFamily
- Architectural style: Ranch
- Property subtype: Single Family Residence, Residential
Materials
- Brick
- Foundation: Concrete Perimeter
- Roof: Shingle
Condition
- New construction: No
- Year built: 1974
Utilities & green energy
- Sewer: Public Sewer
- Water: Public
Community & HOA
Community
- Subdivision: Grove Park
Location
- Region: Rochester
Financial & listing details
- Price per square foot: $95/sqft
- Tax assessed value: $263,757
- Annual tax amount: $5,911
- Date on market: 7/1/2026
- Cumulative days on market: 32 days
Estimated market value
Zestimate®
$341,900
Estimated sales range
$325,000 - $359,000
Rent Zestimate®
$2,809/mo
Price history
| Date | Event | Price |
|---|---|---|
| 7/12/2026 | Pending sale | $339,000$95/sqft |
Source: | ||
| 7/10/2026 | Listed for sale | $339,000+162.8%$95/sqft |
Source: | ||
| 7/16/1997 | Sold | $129,000$36/sqft |
Source: Agent Provided Report a problem | ||
Public tax history
| Year | Property taxes | Tax assessment |
|---|---|---|
| 2024 | $5,804 +2.2% | $87,919 +5.3% |
| 2023 | $5,681 +4.1% | $83,510 +5.6% |
| 2022 | $5,456 +4.3% | $79,074 +4.2% |
| 2021 | $5,229 +1.9% | $75,916 +1.3% |
| 2020 | $5,130 +2.8% | $74,942 -0.7% |
| 2019 | $4,991 | $75,433 +1.6% |
| 2018 | $4,991 +1.6% | $74,223 +1.1% |
| 2017 | $4,912 +3.4% | $73,437 +3.4% |
| 2016 | $4,751 +0.5% | $71,036 +0.9% |
| 2015 | $4,725 +0.7% | $70,395 +0.7% |
| 2014 | $4,690 +11.1% | $69,878 +9.8% |
| 2013 | $4,220 +1.3% | $63,638 |
| 2012 | $4,166 +3.3% | $63,638 +1.1% |
| 2011 | $4,032 +1.7% | $62,927 -0.2% |
| 2010 | $3,967 +4.5% | $63,079 +3.1% |
| 2009 | $3,796 +8.3% | $61,200 +9.3% |
| 2008 | $3,506 +3.3% | $56,013 +5.1% |
| 2007 | $3,395 -0.1% | $53,290 +1.9% |
| 2006 | $3,399 | $52,312 |
Find assessor info on the county website
Monthly payment
Est. payment
Payment breakdown
Explore the cost of this home by adjusting the details. Changes won't be saved.Climate risks
Neighborhood: 62563
Nearby schools
GreatSchools rating
- NARochester Elementary Ec-1 SchoolGrades: PK-1Distance: 0.4 mi
- 7/10Rochester Jr High SchoolGrades: 7-8Distance: 0.8 mi
- 7/10Rochester High SchoolGrades: 9-12Distance: 0.8 mi
- $422,800-- bd-- ba-- sqft800 Hillcrest Rd, Rochester, IL 62563Off Market
Save - $324,300-- bd-- ba-- sqft224 Twin Oaks Dr, Rochester, IL 62563Off Market
Save - $291,900-- bd-- ba-- sqft806 Hillcrest Rd, Rochester, IL 62563Off Market
Save - $267,2003 bd2 ba1.9k sqft218 Twin Oaks Dr, Rochester, IL 62563Off Market
Save 
- $276,800-- bd-- ba-- sqft219 Twin Oaks Dr, Rochester, IL 62563Off Market
Save - $357,000-- bd-- ba-- sqft212 Twin Oaks Dr, Rochester, IL 62563Off Market
Save - $255,0004 bd2 ba1.9k sqft213 Twin Oaks Dr, Rochester, IL 62563Sold
Save - $329,800-- bd-- ba-- sqft812 Hillcrest Rd, Rochester, IL 62563Off Market
Save
A local agent can set up tours, give advice and negotiate with sellers.
A local lender can help you make sure your offer is ready when you are.