Skip main navigation
Closed
  • $638,000

    230 Twinspur Ct, Roswell, GA 30076

    4beds
    2,588sqft
    Single Family Residence, Residential
    Built in 1979
    0.3 Acres Lot
    $635,100 Zestimate®
    $247/sqft
    $2,893 Estimated rent

    Home value

    $635,100

    $584,000 - $692,000

    $2,893/mo

    Zestimate® history
    Loading
    Loading...

    Owner options

    List your home for rent

    $2,893/mo

    Rent Zestimate®

    Find your next renter with Zillow Rental Manager. Plus, with online applications, you can quickly screen prospective tenants – for free.

    Learn more

    $2,893/mo

    Rent Zestimate®

    Refinance and save

    $4,659/mo

    Est. payment

    Refinancing to a lower rate could help reduce your monthly payments and save thousands over the life of the loan.

    See today's rates

    $4,659/mo

    Est. payment

    Explore your selling options

    Work with a Zillow partner agent

    Leverage their expertise and Zillow's premium Showcase listings to get your home seen by more buyers.

    Get started

    List with your own agent

    Get your home in front of millions of buyers by listing it on Zillow.

    Learn how to do it

    Sell it yourself

    Take full control of how buyers see your home on Zillow by listing For Sale by Owner (FSBO).

    List your home

    What's special

    Wood-burning firePlenty of natural lightSpacious and private yardQuiet low traffic cul-de-sacLuxury bathsGallery edition appliancesUpgraded solid surface flooring
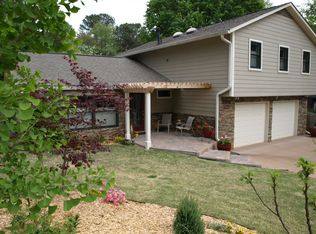
    A rare & superb fully renovated (It’s all NEW, from the driveway to the roof!) contemporary Martin’s Landing, Parkside neighborhood home. The positively unique custom designed layout features an elegant kitchen with oversized island perfectly positioned between the full-size dining and spacious family room, complete w/ smooth vaulted ceilings, wood-burning fire & plenty of natural light. Enhanced by (4) oversized bedrooms and (3) full sized luxury baths and conveniently situated laundry room. The walkout terrace level features a bedroom, bath, bar and large storage area. Upgraded solid surface flooring throughout that includes beautiful oak stairs w/ custom architectural railings. Completely move-in-ready w/ brand new driveway, architectural 30-yr. roof, HVAC, 50-gal. hot water, garage doors. kitchen, quartzite, Gallery Edition appliances, floors, doors, hardware, baths, showers, vanities, lighting, porch, receptacles, outlets, toilets, faucets & blown-in attic insulation. Exterior upgrades include freshly painted cement board exterior siding, double hung vinyl windows, downspouts and gutters w/ guards. Aqua Guard waterproofing system. The lot is perfectly situated on a very quiet, low traffic cul-de-sac which complements the spacious and private yard that is uniquely enhanced by rich and fertile soil that the owner intentionally established over many years. Complete with a 3-bay garage that offers exceptional depth for extra storage, boat or trailer. Martin’s Landing community is a natures lover city dwellers dream with vast trees and access to the Chattahoochee River and 55-acre Martin Lake, yet minutes from everything dining and retail. The community also features 3 pools, 15 tennis courts, 2 clubhouses, playgrounds and trails.

    Zillow last checked:

    Listing updated:

    Listed by:

    David Cooke,

    Keller Williams Rlty Consultants

    Bought with:

    Denise Sperier, 356058

    Atlanta Fine Homes Sotheby's International

    Source: FMLS GA,MLS#: 7462676MLS Logo

    Facts & features

    Interior

    Bedrooms & bathrooms
    • Bedrooms: 4
    • Bathrooms: 3
    • Full bathrooms: 3
    • Main level bathrooms: 2
    • Main level bedrooms: 3
    Rooms
    • Room types: Attic, Basement, Master Bathroom, Master Bedroom
    Primary bedroom
    • Features: Master on Main, Oversized Master
    • Level: Master on Main, Oversized Master
    Bedroom
    • Features: Master on Main, Oversized Master
    Primary bathroom
    • Features: Shower Only
    Dining room
    • Features: Open Concept, Seats 12+
    Kitchen
    • Features: Cabinets White, Kitchen Island, Pantry, Solid Surface Counters
    Heating
    • Central, Forced Air, Natural Gas
    Cooling
    • Ceiling Fan(s), Central Air
    Appliances
    • Included: Dishwasher, Disposal, Gas Range, Microwave, Range Hood, Refrigerator
    • Laundry: Laundry Closet
    Features
    • Cathedral Ceiling(s), Recessed Lighting
    • Flooring: Tile, Other
    • Windows: Bay Window(s)
    • Basement: Daylight,Finished,Full,Walk-Out Access
    • Number of fireplaces: 1
    • Fireplace features: Family Room
    • Common walls with other units/homes: No Common Walls
    Interior area
    • Total structure area: 2,588
    • Total interior livable area: 2,588 sqft
    • Finished area above ground: 1,840
    • Finished area below ground: 748

    Property

    Parking
    • Total spaces: 3
    • Parking features: Driveway, Garage
    • Garage spaces: 3
    • Has uncovered spaces: Yes
    Accessibility
    • Accessibility features: None
    Features
    • Levels: Two
    • Stories: 2
    • Patio & porch: Deck, Front Porch, Patio
    • Exterior features: Lighting, No Dock
    • Pool features: None
    • Spa features: None
    • Fencing: Back Yard
    • Has view: Yes
    • View description: Trees/Woods
    • Waterfront features: None
    • Body of water: None
    Lot
    • Size: 0.3 Acres
    • Features: Back Yard, Cul-De-Sac, Front Yard
    Details
    • Additional structures: None
    • Parcel number: 12 254406301083
    • Other equipment: None
    • Horse amenities: None

    Construction

    Type & style
    • Home type: SingleFamily
    • Architectural style: A-Frame
    • Property subtype: Single Family Residence, Residential
    Materials
    • Blown-In Insulation, HardiPlank Type
    • Foundation: Concrete Perimeter
    • Roof: Composition,Shingle
    Condition
    • Updated/Remodeled
    • New construction: No
    • Year built: 1979

    Utilities & green energy

    • Electric: 110 Volts, 220 Volts
    • Sewer: Public Sewer
    • Water: Public
    • Utilities for property: Cable Available, Electricity Available, Natural Gas Available, Phone Available, Sewer Available, Underground Utilities, Water Available
    Green energy
    • Energy efficient items: None
    • Energy generation: None

    Community & HOA

    Community
    • Features: Boating, Curbs, Fishing, Lake, Near Public Transport, Near Schools, Near Shopping, Playground, Pool, Street Lights, Swim Team, Tennis Court(s)
    • Security: Fire Alarm
    • Subdivision: Martins Landing
    HOA
    • Has HOA: Yes
    • HOA fee: $789 annually
    • HOA phone: 770-992-6432
    Location
    • Region: Roswell

    Financial & listing details

    • Price per square foot: $247/sqft
    • Tax assessed value: $408,300
    • Annual tax amount: $1,525
    • Date on market: 10/3/2024
    • Cumulative days on market: 51 days
    • Electric utility on property: Yes
    • Road surface type: Asphalt

    Price history

    DateEventPrice
    12/12/2024Sold$638,000-1.8%$247/sqft
    Source: FMLS GA #7462676 Report a problem
    12/1/2024Pending sale$649,500$251/sqft
    Source: FMLS GA #7462676 Report a problem
    11/14/2024Price change$649,500-0.1%$251/sqft
    Source: GAMLS #10389569 Report a problem
    10/24/2024Price change$649,900-1.4%$251/sqft
    Source: FMLS GA #7462676 Report a problem
    10/17/2024Price change$659,000-0.8%$255/sqft
    Source: FMLS GA #7462676 Report a problem
    10/3/2024Listed for sale$664,000$257/sqft
    Source: FMLS GA #7462676 Report a problem

    Public tax history

    YearProperty taxesTax assessment
    2024$2,054 +34.7%$163,320
    2023$1,525 -21.1%$163,320 +18.4%
    2022$1,933 +0.6%$137,960 +13.6%
    2021$1,921 -39.4%$121,440 +8.2%
    2020$3,169 +16.4%$112,280 +1.8%
    2019$2,723 $110,280 +15.7%
    2018$2,723 $95,280 +31.7%
    2017$2,723 +26.3%$72,320
    2016$2,156 -0.3%$72,320
    2015$2,162 +48.8%$72,320 +20.3%
    2014$1,452 +3.2%$60,120
    2013$1,408 -7.3%$60,120 -5.6%
    2012$1,518 $63,720 -7.9%
    2011-- $69,160 -3.9%
    2010$1,796 +1%$72,000
    2009$1,777 $72,000
    2008-- $72,000
    2007$1,646 $72,000
    2005-- $72,000 +3.4%
    2004$1,611 +0.6%$69,600 +3.5%
    2003$1,602 +0.3%$67,240 +3.3%
    2002$1,597 +4.2%$65,120 +8.6%
    2001$1,533 $59,960
    Find assessor info on the county website

    Neighborhood: 30076

    Nearby schools

    GreatSchools rating
    Schools provided by the listing agent
    • Elementary: Esther Jackson
    • Middle: Holcomb Bridge
    • High: Centennial

    Source: FMLS GA. This data may not be complete. We recommend contacting the local school district to confirm school assignments for this home.

    Get a cash offer in 3 minutes
    Find out how much your home could sell for in as little as 3 minutes with a no-obligation cash offer.
    Estimated market value
    $635,100
    Get a cash offer in 3 minutes
    Find out how much your home could sell for in as little as 3 minutes with a no-obligation cash offer.
    Estimated market value
    $635,100