Beautifully maintained home in Wall ISD with NO CITY TAXES! Situated at the end of the street on a corner lot, this property offers peaceful country views with cotton fields bordering the side and rear of the home. The split-bedroom floor plan features 3 bedrooms and 2 bathrooms, along with multiple living and entertaining spaces. Upon entering, you are welcomed by the formal dining room. New LVP flooring runs throughout the home, with tile in the kitchen, bathrooms, and den. The spacious living room showcases a beautiful stone, wood-burning fireplace, creating a warm and inviting gathering space. French doors lead from the living room to a covered side patio and the oversized 4-car garage. The kitchen is designed for functionality and entertaining, featuring granite countertops, double ovens, an electric built-in cooktop, pantry, and an eat-at bar with plenty of room for seating. The adjoining den/sitting area provides additional flexibility and could also serve as a second dining area. The spacious primary bedroom offers a large walk-in closet, while the en-suite bathroom features a granite double-sink vanity and a walk-in shower with glass sliding doors. Two generously sized guest bedrooms share a roomy guest bathroom with built-in cabinetry for additional storage. Step outside from the den to the covered back patio and outdoor kitchen, complete with granite countertops. Beyond the patio, enjoy expansive views overlooking the neighboring cotton fields. The backyard also features multiple raised garden beds, a newer greenhouse with electricity and water, and plenty of space to enjoy the peaceful surroundings. The property offers an impressive array of utility and workshop amenities. A pumphouse houses the home's water softener and is attached to a large, fully insulated metal workshop equipped with a mini-split unit for added comfort while working on projects. The home receives water from Millersview-Doole and also has a private well for watering the yard. Five rainwater storage tanks provide an impressive 9,500 gallons of additional water storage. An electric on-demand water heater provides efficient hot water and is compact enough to fit in a space about the size of a cereal box; a manufacturer-provided backup unit is also included. The home is equipped with propane for the heater and has a private septic system. Additional improvements include updated PEX plumbing and redone drain lines. With its spacious layout, four-car garage, extensive storage and workshop space, multiple water sources, outdoor entertaining areas, and beautiful cotton-field views, this is a unique opportunity in Wall ISD. And did we mention that the home, the covered patio areas, the 4 car garage, and workshop all have metal roofs? Don't miss your chance to see all this property has to offer!
Pending
$525,000
230 Tyler Ter, San Angelo, TX 76905
3beds
2,166sqft
Single Family Residence
Built in 1985
2 Acres Lot
$521,900 Zestimate®
$242/sqft
$-- HOA
What's special
Beautiful stone wood-burning fireplaceOutdoor entertaining areasFour-car garageElectric built-in cooktopFormal dining roomMultiple raised garden bedsSplit-bedroom floor plan
- 13 days
- 227
- 12
Zillow last checked:
Listing updated:
Listed by:
Lance Powell Team 325-374-5984,
Coldwell Banker Legacy
Source: San Angelo AOR,MLS#: 202338
Facts & features
Interior
Bedrooms & bathrooms
- Bedrooms: 3
- Bathrooms: 2
- Full bathrooms: 2
Primary bedroom
- Area: 180 Square Feet
- Dimensions: 15.0000 x 12.0000
Bedroom 2
- Area: 120 Square Feet
- Dimensions: 10.0000 x 12.0000
Bedroom 3
- Area: 120 Square Feet
- Dimensions: 10.0000 x 12.0000
Den
- Area: 210 Square Feet
- Dimensions: 15.0000 x 14.0000
Dining room
- Area: 209 Square Feet
- Dimensions: 19.0000 x 11.0000
Kitchen
- Area: 210 Square Feet
- Dimensions: 21.0000 x 10.0000
Living room
- Description: Irregular
- Area: 418 Square Feet
- Dimensions: 22.0000 x 19.0000
Utility room
- Area: 30 Square Feet
- Dimensions: 6.0000 x 5.0000
Heating
- Central, Propane
Cooling
- Central Air, Electric
Appliances
- Included: Built-In Electric Oven, Dishwasher, Microwave, Water Softener Owned
- Laundry: Electric Dryer Hookup, Laundry Room, Washer Hookup
Features
- Pantry, Granite Counters, Split Bedroom Floorplan, Ceiling Fan(s), Formal Living Room
- Flooring: Tile, Vinyl
- Windows: Blinds
- Has basement: No
- Number of fireplaces: 1
- Fireplace features: Living Room, Wood Burning
Interior area
- Total structure area: 2,166
- Total interior livable area: 2,166 sqft
Property
Parking
- Total spaces: 4
- Parking features: Additional Parking, Circular Driveway, Detached, Driveway, Garage, Garage Door Opener, Garage Faces Side
- Garage spaces: 4
Features
- Levels: One
- Patio & porch: Covered Patio, Porch
- Exterior features: Outdoor Grill, Storage, Outdoor Kitchen
- Fencing: Chain Link,Other,Privacy,Fenced
Lot
- Size: 2 Acres
- Features: Corner Lot, Landscaped, Sprinklers In Rear, Outside City Limits
Details
- Additional structures: Shed(s), Workshop
- Parcel number: R000048172
Construction
Type & style
- Home type: SingleFamily
- Property subtype: Single Family Residence
Materials
- Brick, Frame, Stone
- Foundation: Slab
- Roof: Metal
Condition
- Updated/Remodeled
- Year built: 1985
Utilities & green energy
- Sewer: Septic Tank
- Water: Public, Well
- Utilities for property: Electricity Connected, Propane, Water Connected, Propane Tank Owned
Community & HOA
Community
- Security: Smoke Detector(s)
- Subdivision: A-3961 S-0162 J Wagner
HOA
- Has HOA: No
Location
- Region: San Angelo
Financial & listing details
- Price per square foot: $242/sqft
- Tax assessed value: $449,080
- Annual tax amount: $1,354
- Date on market: 9/8/2026
- Listing terms: Cash,Conventional,FHA,VA Loan
- Electric utility on property: Yes
- Road surface type: Paved
Estimated market value
$521,900
$496,000 - $548,000
$2,408/mo
Price history
| Date | Event | Price |
|---|---|---|
| 9/11/2026 | Pending sale | $525,000$242/sqft |
Source:  San Angelo AOR #202338 Report a problem San Angelo AOR #202338 Report a problem | ||
| 9/8/2026 | Listed for sale | $525,000+118.8%$242/sqft |
Source: San Angelo AOR #202338 Report a problem | ||
| 9/29/2012 | Listing removed | $239,900$111/sqft |
Source: Coldwell Banker Patterson Properties #77241 Report a problem | ||
| 6/21/2012 | Listed for sale | $239,900$111/sqft |
Source: Coldwell Banker Patterson Properties #77241 Report a problem | ||
Public tax history
| Year | Property taxes | Tax assessment |
|---|---|---|
| 2025 | $1,354 -34.5% | $449,080 +26.5% |
| 2024 | $2,066 +23.3% | $354,880 +6.9% |
| 2023 | $1,677 -47% | $332,040 +15% |
| 2022 | $3,161 -0.6% | $288,620 +22.2% |
| 2021 | $3,179 | $236,170 +13.1% |
| 2020 | -- | $208,840 |
| 2019 | $2,931 +1.9% | $208,840 +6.1% |
| 2018 | $2,877 +6.9% | $196,840 +17.3% |
| 2017 | $2,691 -2.4% | $167,810 -14% |
| 2016 | $2,755 -5.2% | $195,180 -7.7% |
| 2015 | $2,908 -0.6% | $211,530 +3.8% |
| 2014 | $2,925 -10.6% | $203,770 +1% |
| 2013 | $3,271 +33.2% | $201,800 +1% |
| 2012 | $2,457 +23% | $199,800 |
| 2011 | $1,997 +10.9% | $199,800 |
| 2010 | $1,800 | $199,800 +53.9% |
| 2009 | -- | $129,850 +39.9% |
| 2008 | -- | $92,800 |
| 2007 | $1,250 -22.3% | $92,800 |
| 2006 | $1,609 | $92,800 |
| 2005 | $1,609 -3.9% | $92,800 |
| 2004 | $1,673 +21.6% | $92,800 |
| 2003 | $1,376 +0.2% | $92,800 |
| 2002 | $1,374 +2.4% | $92,800 +23.4% |
| 2001 | $1,342 +34.2% | $75,200 |
| 2000 | $1,000 | $75,200 |
Find assessor info on the county website
Monthly payment
Est. payment
Payment breakdown
Explore the cost of this home by adjusting the details. Changes won't be saved.Climate risks
Neighborhood: 76905
Nearby schools
Schools provided by the listing agent
- Elementary: Wall
- Middle: Wall
- High: Wall
Source: San Angelo AOR. This data may not be complete. We recommend contacting the local school district to confirm school assignments for this home.

Similar homes
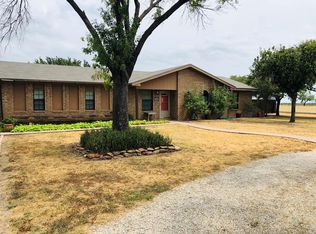
- $589,9005 bd5 ba2.6k sqft211 Calypso Ln, San Angelo, TX 76905For Sale
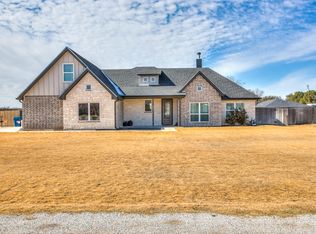 MLS ID #202363, The AGENTcy Group, Real Broker, LLC. San Angelo AOR
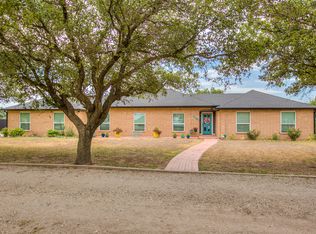
 - $568,3953 bd2 ba2k sqft4362 Homestead Cir, San Angelo, TX 76905For Sale
 MLS ID #201784, Platinum Heritage Real Estate Team, Berkshire Hathaway Home Servic. San Angelo AOR
 - $509,5003 bd3 ba2.4k sqft1354 Gleneagles Dr, San Angelo, TX 76904For Sale
 MLS ID #202383, Brian Bollinger, Bollinger Real Estate. San Angelo AOR
 - $615,0004 bd3 ba2.9k sqft6581 Plain View Dr, San Angelo, TX 76905For Sale
 MLS ID #202399, Michelle Krieg Bauerlein, Bollinger Real Estate. San Angelo AOR
