Welcome Home to this freshly painted, immaculate 1st floor ranch unit (NO stairs) with attached garage and private entrance on Fox Run Golf Course! Beautiful views year round in sought after Hamptons subdivision. This gorgeous unit features newer wood laminate flooring throughout. The living, dining, and master bedroom windows were recently replaced; the water heater is 1 yr old, new refrigerator last year also. Pretty French doors on 2nd bedroom, den/office -- can make it work however you choose! Attached 1 car garage with pull down storage. Excellent neighborhood is close to shopping and expressways and in highly rated Dist 54 and 211 Schools. Home warranty included! Dont let this one get away!
Active
Price cut: $10.9K (8/7)
$279,000
230 University Ln, Elk Grove Village, IL 60007
2beds
1,000sqft
Townhouse, Single Family Residence
Built in 1989
-- sqft lot
$274,300 Zestimate®
$279/sqft
$191/mo HOA
What's special
Beautiful views year roundAttached garagePrivate entranceFreshly painted
- 26 days
- 1,293
- 76
Likely to sell faster than
Zillow last checked:
Listing updated:
Listed by:
Elaine Specha 847-312-6679,
Berkshire Hathaway HomeServices American Heritage
Source: MRED as distributed by MLS GRID,MLS#: 12727064
Facts & features
Interior
Bedrooms & bathrooms
- Bedrooms: 2
- Bathrooms: 1
- Full bathrooms: 1
Rooms
- Room types: No additional rooms
Primary bedroom
- Features: Flooring (Wood Laminate)
- Level: Main
- Area: 121 Square Feet
- Dimensions: 11X11
Bedroom 2
- Features: Flooring (Wood Laminate)
- Level: Main
- Area: 90 Square Feet
- Dimensions: 10X9
Dining room
- Features: Flooring (Wood Laminate), Window Treatments (Blinds)
- Level: Main
- Area: 72 Square Feet
- Dimensions: 9X8
Kitchen
- Features: Kitchen (Galley), Flooring (Wood Laminate)
- Level: Main
- Area: 64 Square Feet
- Dimensions: 8X8
Laundry
- Level: Main
- Area: 1 Square Feet
- Dimensions: 1X1
Living room
- Features: Flooring (Wood Laminate), Window Treatments (Blinds)
- Level: Main
- Area: 240 Square Feet
- Dimensions: 16X15
Heating
- Natural Gas, Forced Air
Cooling
- Central Air
Appliances
- Included: Range, Microwave, Dishwasher, Refrigerator, Washer, Dryer, Disposal
- Laundry: Main Level, Washer Hookup, In Unit
Features
- 1st Floor Bedroom, 1st Floor Full Bath
- Flooring: Laminate
- Basement: None
Interior area
- Total structure area: 0
- Total interior livable area: 1,000 sqft
Property
Parking
- Total spaces: 1
- Parking features: Garage Door Opener, Yes, Garage Owned, Attached, Garage
- Attached garage spaces: 1
- Has uncovered spaces: Yes
Accessibility
- Accessibility features: Main Level Entry, No Interior Steps, Disability Access
Features
- Patio & porch: Patio
Details
- Parcel number: 07262000141007
- Special conditions: Home Warranty
- Other equipment: Ceiling Fan(s)
Construction
Type & style
- Home type: Townhouse
- Property subtype: Townhouse, Single Family Residence
Materials
- Vinyl Siding, Brick
Condition
- New construction: No
- Year built: 1989
Details
- Warranty included: Yes
Utilities & green energy
- Sewer: Public Sewer
- Water: Lake Michigan
Community & HOA
Community
- Subdivision: Hamptons
HOA
- Has HOA: Yes
- Services included: Exterior Maintenance, Lawn Care, Scavenger, Snow Removal
- HOA fee: $191 monthly
Location
- Region: Elk Grove Village
Financial & listing details
- Price per square foot: $279/sqft
- Annual tax amount: $4,908
- Date on market: 8/7/2026
- Ownership: Condo
Estimated market value
$274,300
$261,000 - $288,000
$2,131/mo
Price history
| Date | Event | Price |
|---|---|---|
| 8/7/2026 | Price change | $279,000-3.8%$279/sqft |
Source:  MRED as distributed by MLS GRID #12727064 Report a problem MRED as distributed by MLS GRID #12727064 Report a problem | ||
| 7/16/2026 | Listed for sale | $289,900+168.4%$290/sqft |
Source: MRED as distributed by MLS GRID #12702953 Report a problem | ||
| 6/15/2015 | Sold | $108,000$108/sqft |
Source: MRED as distributed by MLS GRID #08849106 Report a problem | ||
Public tax history
Tax history is unavailable.
Monthly payment
Est. payment
Payment breakdown
Explore the cost of this home by adjusting the details. Changes won't be saved.Climate risks
Neighborhood: 60007
Nearby schools
Schools provided by the listing agent
- Elementary: Michael Collins Elementary Schoo
- Middle: Margaret Mead Junior High School
- High: J B Conant High School
- District: 54
Source: MRED as distributed by MLS GRID. This data may not be complete. We recommend contacting the local school district to confirm school assignments for this home.
- $406,5003 bd3 ba-- sqft262 Greensboro Ct, Elk Grove Village, IL 60007Off Market

- $305,0002 bd-- ba159k sqft285 Greensboro Ct #4, Elk Grove Village, IL 60007Sold
- $280,0002 bd1 ba-- sqft1899 Pebble Beach Cir #A, Elk Grove Village, IL 60007Sold

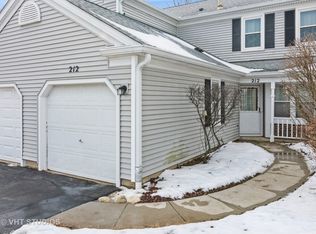
- $306,0002 bd3 ba1.3k sqft212 University Ln, Elk Grove Village, IL 60007Sold
Similar homes
- $289,9002 bd1 ba1k sqft181 Inverness Ct #1, Elk Grove Village, IL 60007Active
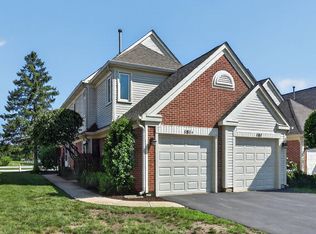 MLS ID #12726319, Pasquale Selvaggio, RealtyWorks. MRED as distributed by MLS GRID
 - $297,9003 bd2 ba1k sqft758 Moore Dr #758, Elk Grove Village, IL 60007New
 MLS ID #12747504, Sarah Diana, @properties Christies International Real Estate. MRED as distributed by MLS GRID
 - $279,0002 bd2 ba1.1k sqft717 Whitesail Dr #717, Schaumburg, IL 60194Active
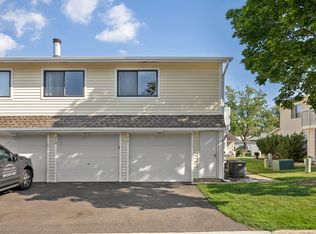 MLS ID #12740983, Aparajita Leekha, ABR,GREEN,GRI,SRES, Property Economics, Inc.. MRED as distributed by MLS GRID
 - $285,0002 bd2 ba1.1k sqft1264 Williamsburg Dr Unit D1, Schaumburg, IL 60193Active
 MLS ID #12735798, Abby Powell, Baird & Warner. MRED as distributed by MLS GRID
