Skip main navigation
Sold for $870,000
  • $870,000

    230 Venezia Ct, Punta Gorda, FL 33950

    3beds
    2,439sqft
    Single Family Residence
    Built in 1988
    9,679 Square Feet Lot
    $854,300 Zestimate®
    $357/sqft
    $6,595 Estimated rent

    Home value

    $854,300

    $812,000 - $897,000

    $6,595/mo

    Zestimate® history
    Loading
    Loading...

    Owner options

    List your home for rent

    $6,595/mo

    Rent Zestimate®

    Find your next renter with Zillow Rental Manager. Plus, with online applications, you can quickly screen prospective tenants – for free.

    Learn more

    $6,595/mo

    Rent Zestimate®

    Refinance and save

    $5,823/mo

    Est. payment

    Refinancing to a lower rate could help reduce your monthly payments and save thousands over the life of the loan.

    See today's rates

    $5,823/mo

    Est. payment

    Explore your selling options

    Work with a Zillow partner agent

    Leverage their expertise and Zillow's premium Showcase listings to get your home seen by more buyers.

    Get started

    List with your own agent

    Get your home in front of millions of buyers by listing it on Zillow.

    Learn how to do it

    Sell it yourself

    Take full control of how buyers see your home on Zillow by listing For Sale by Owner (FSBO).

    List your home

    What's special

    Two-car garageQuartzite countertopsLight neutral exteriorCement tile roofClassic tile roofWide-plank flooringWarm wood-look flooring
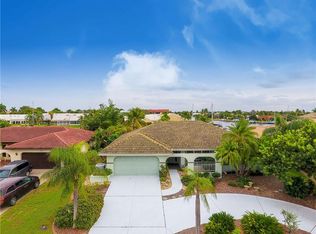
    Welcome to this beautifully updated waterfront pool home in the highly sought-after Punta Gorda Isles (PGI) community. Nestled along a tranquil waterway on a quiet cul-de-sac, this single-story residence offers 2,439 sq ft of thoughtfully designed living space with 3 bedrooms and 2 bathrooms. The light, neutral exterior is complemented by a classic tile roof, paver driveway, and two-car garage, while new landscaping with fresh curbing and lush tropical plants enhances the serene coastal appeal. Boating enthusiasts will love the 81' of waterfront, complete with a city-maintained concrete seawall, concrete dock with new pilings, water and electric hook-ups, and an updated 10,000-lb remote boat lift. Quick access to open water—just 15 minutes—to Charlotte Harbor and the Gulf of Mexico makes this property a true waterfront gem. Step through double etched-glass front doors into a welcoming foyer leading to the bright great room with soaring vaulted ceilings, recessed lighting, and wide-plank flooring. The open layout connects the dining area and beautifully updated kitchen, creating ideal flow for living and entertaining. Eight-foot disappearing sliders frame peaceful water views and open directly to the pool area. The kitchen combines elegance and functionality with crisp white shaker cabinetry, top-of-the-line KitchenAid appliances including beverage refrigerator, a Jenn-Air cooktop, and Quartzite countertops. A center island with casual seating, pendant lighting, textured tile backsplash, and custom range hood provide striking details. A cozy dinette opens to the pool, ideal for indoor-outdoor living. The spacious primary suite offers plush carpeting, two custom walk-in closets, and direct lanai access with serene pool and canal views. The spa-inspired primary bathroom features a large walk-in shower with floor-to-ceiling marble-style tile and frameless glass, a dual-sink Quartz vanity with ample storage, and a freestanding soaking tub beside bright plantation-shuttered windows—creating a peaceful retreat. A split-bedroom floor plan ensures guest privacy, with two generously sized bedrooms featuring built-in closets; one offers direct pool access. The updated guest bathroom includes a walk-in shower with floor-to-ceiling tile, modern frameless glass enclosure, and stylish vanity with marble-style countertop and upgraded lighting. Plantation shutters and warm wood-look flooring create a bright, inviting space. Step outside to your private oasis, where a covered lanai with ceiling fans provides year-round comfort. In 2020, the pool was resurfaced and the brick paver decking extended, creating a seamless flow throughout the outdoor space. Enjoy a sparkling saltwater heated pool enclosed by a new panoramic pool cage, with ample deck space for sunbathing and entertaining—perfectly capturing the essence of Florida outdoor living. Additional highlights include an inside laundry room with extra storage and laundry sink, washer and dryer, water heater & tankless hot water heater supplies primary bath (2020), water softener (2020), pool heat pump (2019), plantation shutters, cement tile roof, irrigation, all new hurricane impact windows and doors, and wood-look tile throughout the main living spaces. Ideally located near I-75/US41, Fishermen's Village, downtown Punta Gorda, Saint Andrews Golf Course, and world-class boating, fishing, and sailing. **PLEASE ENJOY THE 3D INTERACTIVE VIRTUAL TOUR ASSOCIATED WITH THIS LISTING**

    Zillow last checked:

    Listing updated:

    Listed by:

    Robbie Sifrit 941-628-4761,

    MARINA PARK REALTY LLC 941-205-0888

    Bought with:

    Brian Ziegler, 3251132

    MARINA PARK REALTY LLC

    Source: Stellar MLS,MLS#: C7519438MLS LogoOriginating MLS: Port Charlotte

    Facts & features

    Interior

    Bedrooms & bathrooms
    • Bedrooms: 3
    • Bathrooms: 2
    • Full bathrooms: 2
    Primary bedroom
    • Features: Walk-In Closet(s)
    • Level: First
    • Area: 285 Square Feet
    • Dimensions: 19x15
    Bedroom 2
    • Features: Built-in Closet
    • Level: First
    • Area: 192 Square Feet
    • Dimensions: 16x12
    Bedroom 3
    • Features: Built-in Closet
    • Level: First
    • Area: 192 Square Feet
    • Dimensions: 16x12
    Dinette
    • Level: First
    • Area: 88 Square Feet
    • Dimensions: 11x8
    Dining room
    • Level: First
    • Area: 204 Square Feet
    • Dimensions: 17x12
    Kitchen
    • Level: First
    • Area: 154 Square Feet
    • Dimensions: 14x11
    Laundry
    • Level: First
    • Area: 96 Square Feet
    • Dimensions: 12x8
    Living room
    • Level: First
    • Area: 380 Square Feet
    • Dimensions: 20x19
    Heating
    • Central, Electric
    Cooling
    • Central Air
    Appliances
    • Included: Oven, Convection Oven, Cooktop, Dishwasher, Disposal, Dryer, Electric Water Heater, Ice Maker, Microwave, Range Hood, Refrigerator, Tankless Water Heater, Washer, Water Softener, Wine Refrigerator
    • Laundry: Electric Dryer Hookup, Inside, Laundry Room, Washer Hookup
    Features
    • Cathedral Ceiling(s), Ceiling Fan(s), Eating Space In Kitchen, High Ceilings, Living Room/Dining Room Combo, Open Floorplan, Primary Bedroom Main Floor, Split Bedroom, Walk-In Closet(s)
    • Flooring: Carpet, Tile
    • Doors: Sliding Doors
    • Windows: Skylight(s), Hurricane Shutters/Windows
    • Has fireplace: No
    Interior area
    • Total structure area: 3,435
    • Total interior livable area: 2,439 sqft

    Property

    Parking
    • Total spaces: 2
    • Parking features: Driveway, Garage Door Opener, Off Street
    • Attached garage spaces: 2
    • Has uncovered spaces: Yes
    • Details: Garage Dimensions: 23x22
    Features
    • Levels: One
    • Stories: 1
    • Patio & porch: Covered, Deck, Screened
    • Exterior features: Irrigation System, Lighting, Rain Gutters
    • Has private pool: Yes
    • Pool features: Gunite, Heated, In Ground, Outside Bath Access, Salt Water, Screen Enclosure
    • Has spa: Yes
    • Spa features: Above Ground, Heated
    • Has view: Yes
    • View description: Pool, Water, Canal
    • Has water view: Yes
    • Water view: Water,Canal
    • Waterfront features: Canal - Saltwater, Bay/Harbor Access, Brackish Canal Access, Freshwater Canal Access, Saltwater Canal Access, Gulf/Ocean Access, Gulf/Ocean to Bay Access, Intracoastal Waterway Access, River Access, Bridges - No Fixed Bridges, Lift, Sailboat Water, Seawall
    Lot
    • Size: 9,679 Square Feet
    • Dimensions: 81 x 123 x 81 x 120
    • Features: Landscaped, Street Dead-End
    • Residential vegetation: Mature Landscaping, Trees/Landscaped
    Details
    • Parcel number: 412214107006
    • Zoning: GS-3.5
    • Special conditions: None

    Construction

    Type & style
    • Home type: SingleFamily
    • Architectural style: Florida
    • Property subtype: Single Family Residence
    Materials
    • Block, Stucco
    • Foundation: Slab
    • Roof: Tile
    Condition
    • New construction: No
    • Year built: 1988

    Utilities & green energy

    • Sewer: Public Sewer
    • Water: Public
    • Utilities for property: BB/HS Internet Available, Cable Available, Cable Connected, Electricity Available, Electricity Connected, Phone Available, Public, Sewer Available, Sewer Connected, Water Available, Water Connected

    Community & HOA

    Community
    • Security: Smoke Detector(s)
    • Pet fee: $0 monthly
    • Subdivision: PUNTA GORDA ISLES SEC 6
    HOA
    • Has HOA: No
    Location
    • Region: Punta Gorda

    Financial & listing details

    • Price per square foot: $357/sqft
    • Tax assessed value: $806,703
    • Annual tax amount: $6,267
    • Date on market: 1/5/2026
    • Cumulative days on market: 59 days
    • Listing terms: Cash,Conventional
    • Ownership: Fee Simple
    • Total actual rent: 0
    • Electric utility on property: Yes
    • Road surface type: Paved, Asphalt

    Price history

    DateEventPrice
    4/3/2026Sold$870,000-3.3%$357/sqft
    Source: Stellar MLS #C7519438 Report a problem
    3/5/2026Pending sale$900,000$369/sqft
    Source: Stellar MLS #C7519438 Report a problem
    3/2/2026Price change$900,000-5.3%$369/sqft
    Source: Stellar MLS #C7519438 Report a problem
    2/9/2026Price change$950,000-5%$390/sqft
    Source: Stellar MLS #C7519438 Report a problem
    1/5/2026Listed for sale$1,000,000+431.9%$410/sqft
    Source: Stellar MLS #C7519438 Report a problem
    8/31/2017Sold$188,000-68.6%$77/sqft
    Source: Public Record Report a problem
    8/12/2010Listing removed$599,000$246/sqft
    Source: RE/MAX ANCHOR OF MARINA PARK #C7007779 Report a problem
    2/19/2010Price change$599,000-7.7%$246/sqft
    Source: RE/MAX ANCHOR OF MARINA PARK #C7007779 Report a problem
    12/3/2009Listed for sale$649,000-2%$266/sqft
    Source: RE/MAX Anchor Realty #C7007779 Report a problem
    6/13/2006Sold$662,500+47.2%$272/sqft
    Source: Public Record Report a problem
    7/3/2003Sold$450,000$185/sqft
    Source: Public Record Report a problem

    Public tax history

    YearProperty taxesTax assessment
    2025$6,529 +4.3%$357,627 +2.9%
    2024$6,257 +3%$347,548 +3%
    2023$6,073 +3.6%$337,425 +3%
    2022$5,863 +6%$327,597 +3%
    2021$5,529 +8.3%$318,055 +4.2%
    2020$5,104 -0.7%$305,257 +2.3%
    2019$5,140 +7.6%$298,394 +1.9%
    2018$4,778 $292,830 +2.1%
    2017$4,778 +2.8%$286,807 +2.1%
    2016$4,648 +0.2%$280,908 +0.7%
    2015$4,639 -0.9%$278,955 +1.9%
    2014$4,682 +15.1%$273,652 -3.7%
    2013$4,068 -5.7%$284,267 -15.4%
    2012$4,313 -14.3%$335,862
    2011$5,035 -4.5%$335,862 -1.6%
    2010$5,275 +0.1%$341,472 -4.4%
    2009$5,270 $357,333 -35.7%
    2007-- $555,663
    2006-- $555,663 +50.4%
    2005-- $369,487 +44.8%
    2004-- $255,216
    2003-- $255,216 +2.4%
    2002$3,995 +0.7%$249,234 +1.6%
    2001$3,966 +27.8%$245,309 +26.8%
    2000$3,104 $193,509
    Find assessor info on the county website

    Neighborhood: 33950

    Nearby schools

    GreatSchools rating
    Get a cash offer in 3 minutes
    Find out how much your home could sell for in as little as 3 minutes with a no-obligation cash offer.
    Estimated market value
    $854,300
    Get a cash offer in 3 minutes
    Find out how much your home could sell for in as little as 3 minutes with a no-obligation cash offer.
    Estimated market value
    $854,300