Skip main navigation
Sold for $389,000
  • $389,000

    230 Village View Dr, Tunkhannock, PA 18657

    2beds
    2,010sqft
    Residential, Townhouse
    Built in 2021
    3,876.84 Square Feet Lot
    $408,600 Zestimate®
    $194/sqft
    $2,367 Estimated rent

    Home value

    $408,600

    Estimated sales range

    Not available

    $2,367/mo

    Zestimate® history
    Loading
    Loading...

    Owner options

    List your home for rent

    $2,367/mo

    Rent Zestimate®

    Find your next renter with Zillow Rental Manager. Plus, with online applications, you can quickly screen prospective tenants – for free.

    Learn more

    $2,367/mo

    Rent Zestimate®

    Refinance and save

    $3,143/mo

    Est. payment

    Refinancing to a lower rate could help reduce your monthly payments and save thousands over the life of the loan.

    See today's rates

    $3,143/mo

    Est. payment

    Explore your selling options

    Work with a Zillow partner agent

    Leverage their expertise and Zillow's premium Showcase listings to get your home seen by more buyers.

    Get started

    List with your own agent

    Get your home in front of millions of buyers by listing it on Zillow.

    Learn how to do it

    Sell it yourself

    Take full control of how buyers see your home on Zillow by listing For Sale by Owner (FSBO).

    List your home

    What's special

    L-shaped loftMaster suiteQuartz countersGuest bedroomOpen-concept floor planLower patioBeautiful views
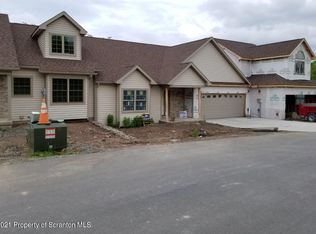
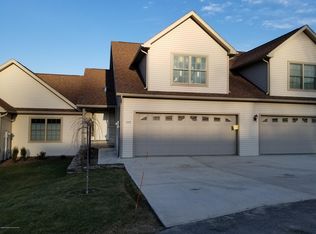
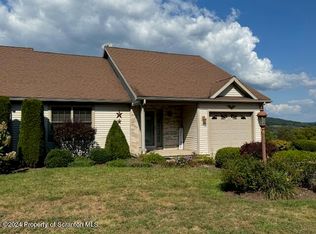
    Check out the beautiful views from this immaculate & like new townhouse in Eaton Hills, featuring an open-concept floor plan with spacious eat-in kitchen with quartz counters and all stainless steel appliances, full pantry, all pristine Hardwood floors on 1st floor, cathedral ceilings in dining room and living room, fireplace & deck/ balcony. French doors to office/den, laundry rm w/ washer & dryer & large Master Suite w/ WIC & en-suite full bath w/ double tiled shower, double sink & linen closet- all situated on first floor. The 2nd floor boasts a very large guest Bedroom w/ WIC, a full bath. L-shaped loft overlooking living room can easily be a large third bedroom with extension of wall. Daylight/Walk-out basement is plumbed and ready to finish as additional 1,000 sf of living space or guest quarters with access to second, rear-facing attached oversized 2nd garage & walk out to lower patio. All appliances and cordless double & triple solar shades remain. One meticulous owner since newly constructed & perfectly appointed through out . This was a second home and has only been lived in approximately 100+ days during ownership. Hurry so you don't miss this beautiful end unit townhouse so you can enjoy maintenance free living with snow removal and lawn care included in HOA.

    Zillow last checked:

    Listing updated:

    Listed by:

    Linda Brodbeck,

    Coldwell Banker Town & Country Properties

    Bought with:

    Bonnie J. Rosengrant, RS358418

    Endless Realty, LLC

    Source: GSBR as distributed by MLS GRID,MLS#: SC250058MLS Logo

    Facts & features

    Interior

    Bedrooms & bathrooms
    • Bedrooms: 2
    • Bathrooms: 3
    • Full bathrooms: 2
    • 1/2 bathrooms: 1
    Primary bedroom
    • Description: Wic, Triple Cell Cordless Shades, Hw Flr
    • Area: 247.8 Square Feet
    • Dimensions: 16.8 x 14.75
    Bedroom 2
    • Description: Extra Large W/ Sitting Or Desk Area & Wic
    • Area: 320.63 Square Feet
    • Dimensions: 23.75 x 13.5
    Primary bathroom
    • Description: L-Shaped, Tile Shower
    • Area: 102.13 Square Feet
    • Dimensions: 10.75 x 9.5
    Bathroom 1
    • Description: Tile,Cordless Dbl Shades
    • Area: 27.5 Square Feet
    • Dimensions: 5 x 5.5
    Bathroom 2
    • Area: 51.71 Square Feet
    • Dimensions: 5.25 x 9.85
    Dining room
    • Description: Hw, Open To Lr
    • Area: 141.75 Square Feet
    • Dimensions: 13.5 x 10.5
    Kitchen
    • Description: Quartz Counters, Eat-In, Open Concept
    • Area: 226.78 Square Feet
    • Dimensions: 19.3 x 11.75
    Living room
    • Description: Hw, Cathedral Ceiling, Fp
    • Area: 259.29 Square Feet
    • Dimensions: 20.1 x 12.9
    Loft
    • Description: + 6'4'x8'3' Sitting Area/Alcove
    • Area: 231.3 Square Feet
    • Dimensions: 25.7 x 9
    Office
    • Description: Hw, French Doors
    • Area: 81 Square Feet
    • Dimensions: 9 x 9
    Heating
    • Electric, Propane, Fireplace(s), Heat Pump
    Cooling
    • Ceiling Fan(s), Central Air
    Appliances
    • Included: Dishwasher, Refrigerator, Washer, Microwave, Gas Range, Gas Oven, Dryer, Disposal
    • Laundry: Laundry Closet, Main Level
    Features
    • Cathedral Ceiling(s), Walk-In Closet(s), Stone Counters, Storage, See Remarks, Entrance Foyer, Master Downstairs, Pantry, Other, Open Floorplan, High Ceilings, Double Vanity, Eat-in Kitchen, Drywall, Ceiling Fan(s)
    • Flooring: Hardwood, Tile
    • Windows: Blinds, Window Treatments, Skylight(s)
    • Basement: Bath/Stubbed,Walk-Out Access,Other,Concrete,Daylight
    • Attic: None
    • Has fireplace: Yes
    • Fireplace features: Living Room, Propane
    • Common walls with other units/homes: End Unit
    Interior area
    • Total structure area: 2,010
    • Total interior livable area: 2,010 sqft
    • Finished area above ground: 2,010
    • Finished area below ground: 0

    Property

    Parking
    • Total spaces: 3
    • Parking features: Additional Parking, See Remarks, Concrete, Inside Entrance, Gravel, Garage Faces Rear, Garage Faces Front, Garage Door Opener, Garage, Driveway, Attached
    • Attached garage spaces: 2
    • Uncovered spaces: 1
    Features
    • Stories: 2
    • Patio & porch: Deck, See Remarks
    • Exterior features: Balcony
    • Has view: Yes
    • Frontage length: 39.00
    Lot
    • Size: 3,876 sqft
    • Dimensions: 39 x 100
    • Features: Views
    Details
    • Parcel number: 03050.0096240092
    • Zoning: R1

    Construction

    Type & style
    • Home type: Townhouse
    • Architectural style: Cape Cod
    • Property subtype: Residential, Townhouse
    • Attached to another structure: Yes
    Materials
    • Vinyl Siding
    • Foundation: Concrete Perimeter
    • Roof: Composition
    Condition
    • New construction: No
    • Year built: 2021
    • Major remodel year: 2021

    Utilities & green energy

    • Electric: 200+ Amp Service
    • Sewer: Public Sewer
    • Water: Other, Public
    • Utilities for property: Cable Available, Water Connected, Sewer Connected, Propane, Electricity Connected

    Community & neighborhood

    Location
    • Region: Tunkhannock
    • Subdivision: Eaton Hills

    HOA & financial

    HOA
    • Has HOA: Yes
    • HOA fee: $625 quarterly

    Other

    Other facts
    • Listing terms: Cash,Conventional
    • Road surface type: Paved

    Price history

    DateEventPrice
    4/17/2025Sold$389,000-2.3%$194/sqft
    Source: GSBR as distributed by MLS GRID #SC250058 Report a problem
    4/12/2025Pending sale$398,000$198/sqft
    Source: GSBR as distributed by MLS GRID #SC250058 Report a problem
    1/7/2025Listed for sale$398,000+16.4%$198/sqft
    Source: GSBR as distributed by MLS GRID #SC250058 Report a problem
    6/14/2021Sold$342,000-2%$170/sqft
    Source: GSBR as distributed by MLS GRID #21761 Report a problem
    3/11/2021Listed for sale$349,000$174/sqft
    Source: GSBR as distributed by MLS GRID #21-761 Report a problem

    Public tax history

    Tax history is unavailable.

    Neighborhood: 18657

    Nearby schools

    GreatSchools rating
    Get pre-qualified for a loan
    At Zillow Home Loans, we can pre-qualify you in as little as 5 minutes with no impact to your credit score.

    An equal housing lender. NMLS #10287.