You will be amazed how comfortable you feel in this reverse floor plan as soon as you walk inside the foyer, notice the hand scraped hardwood flooring throughout. There are two bedrooms on the 1st floor (inclusive of the master bedroom / master bath). Outside the door from the master bath is the spa / hot tub and backup gas propane generator. Walking upstairs you'll find an open floor plan with a free-standing fireplace in the expansive living room that looks in the large kitchen with it's own pantry. Off the living room is the 3rd bedroom that is currently used as an office with a 270-degree view (and a queen size bed for sleeping). For those with an RV you will find complete hookups including 50-amp 120V / 240V Power with RV plugs and black water dump. The garage is oversized with the workshop area in the back. It has a 10 by 10 outbuilding. This home is turnkey; owner is motivated and moving out of state. All furnishings (plus items in garage) can stay and are ''negotiable'' (includes all utensils, dishes, and linens). Seller is only taking some personal items. Ready to move in for full time use for the family but could also be used as an Airbnb rental. The local schools are nearby.
For sale
Listed by: Oakview Real Estate • Brian Gilligan
Price cut: $10K (5/13)
$489,900
230 Vista Ave, Sugarloaf, CA 92386
3beds
1,636sqft
:
Get pre-qualified$3,240/mo
Single Family Residence
Built in 1978
7,125 Square Feet Lot
$-- Zestimate®
$299/sqft
$-- HOA
What's special
Backup gas propane generator
- 199 days |
- 67 |
- 2 |
Zillow last checked:
Listing updated:
Listed by:
Brian Gilligan DRE #01200360 909-557-5430,
Oakview Real Estate
Source: CRMLS,MLS#: 219141496PS Originating MLS: California Desert AOR & Palm Springs AOR
Originating MLS: California Desert AOR & Palm Springs AORFacts & features
Interior
Bedrooms & bathrooms
- Bedrooms: 3
- Bathrooms: 2
- Full bathrooms: 1
- 3/4 bathrooms: 1
Rooms
- Room types: Entry/Foyer, Primary Bedroom, Pantry
Primary bedroom
- Features: Main Level Primary
Bathroom
- Features: Bathtub, Separate Shower
Kitchen
- Features: Granite Counters
Pantry
- Features: Walk-In Pantry
Heating
- Central, Forced Air, Natural Gas, Wood Stove
Cooling
- Has cooling: Yes
Appliances
- Included: Dishwasher, Disposal, Gas Range, Gas Water Heater, Microwave, Refrigerator, Range Hood, Water Heater
Features
- Breakfast Area, Main Level Primary, Walk-In Pantry
- Flooring: Vinyl, Wood
- Windows: Blinds
- Has fireplace: Yes
- Fireplace features: Free Standing, Living Room
Interior area
- Total interior livable area: 1,636 sqft
Property
Parking
- Total spaces: 6
- Parking features: Driveway, Garage, Garage Door Opener
- Garage spaces: 2
- Uncovered spaces: 4
Features
- Levels: Two
- Stories: 2
- Spa features: Above Ground, Heated
Lot
- Size: 7,125 Square Feet
- Dimensions: 75 x 95
- Features: Rectangular Lot
Details
- Parcel number: 2350426440000
- Zoning: R-1
- Special conditions: Standard
Construction
Type & style
- Home type: SingleFamily
- Architectural style: Traditional
- Property subtype: Single Family Residence
- Attached to another structure: Yes
Materials
- Wood Siding
- Foundation: Concrete Perimeter
- Roof: Composition,Shingle
Condition
- New construction: No
- Year built: 1978
Utilities & green energy
- Utilities for property: Overhead Utilities
Community & HOA
Community
- Subdivision: Not Applicable-1
Location
- Region: Sugarloaf
Financial & listing details
- Price per square foot: $299/sqft
- Tax assessed value: $267,773
- Annual tax amount: $4,126
- Date on market: 1/15/2026
- Listing terms: Cash to New Loan
Estimated market value
Not available
Estimated sales range
Not available
$2,402/mo
Price history
| Date | Event | Price |
|---|---|---|
| 5/13/2026 | Price change | $489,900-2%$299/sqft |
Source:  CDAR/ Desert Area MLS #219141496 Report a problem CDAR/ Desert Area MLS #219141496 Report a problem | ||
| 4/2/2026 | Price change | $499,900-0.5%$306/sqft |
Source:  Mountain Resort Communities AOR #32600072 Report a problem Mountain Resort Communities AOR #32600072 Report a problem | ||
| 2/2/2026 | Price change | $502,500-2%$307/sqft |
Source: Mountain Resort Communities AOR #32600072 Report a problem | ||
| 1/16/2026 | Listed for sale | $512,900-1.2%$314/sqft |
Source: Mountain Resort Communities AOR #32600072 Report a problem | ||
| 1/2/2026 | Listing removed | $518,900$317/sqft |
Source: Mountain Resort Communities AOR #32403779 Report a problem | ||
| 11/14/2025 | Price change | $518,900-2%$317/sqft |
Source: Mountain Resort Communities AOR #32403779 Report a problem | ||
| 9/8/2025 | Price change | $529,500-0.8%$324/sqft |
Source: Mountain Resort Communities AOR #32403779 Report a problem | ||
| 5/22/2025 | Price change | $533,900-0.8%$326/sqft |
Source: Mountain Resort Communities AOR #32403779 Report a problem | ||
| 5/3/2025 | Price change | $538,000-0.4%$329/sqft |
Source: Mountain Resort Communities AOR #32403779 Report a problem | ||
| 4/7/2025 | Price change | $540,000-3.2%$330/sqft |
Source: Mountain Resort Communities AOR #32403779 Report a problem | ||
| 3/19/2025 | Price change | $558,000-0.4%$341/sqft |
Source: Mountain Resort Communities AOR #32403779 Report a problem | ||
| 2/26/2025 | Price change | $559,999-0.9%$342/sqft |
Source: Mountain Resort Communities AOR #32403779 Report a problem | ||
| 1/24/2025 | Price change | $565,000-1.7%$345/sqft |
Source: Mountain Resort Communities AOR #32403779 Report a problem | ||
| 11/14/2024 | Price change | $575,000-1.2%$351/sqft |
Source: Mountain Resort Communities AOR #32403779 Report a problem | ||
| 11/4/2024 | Price change | $582,000-3%$356/sqft |
Source: Mountain Resort Communities AOR #32403779 Report a problem | ||
| 6/15/2024 | Price change | $599,900-2.1%$367/sqft |
Source: Mountain Resort Communities AOR #32403779 Report a problem | ||
| 5/10/2024 | Listed for sale | $613,000+7.2%$375/sqft |
Source: Mountain Resort Communities AOR #32403779 Report a problem | ||
| 12/31/2023 | Listing removed | -- |
Source: Mountain Resort Communities AOR #32300982 Report a problem | ||
| 9/29/2023 | Price change | $572,000+0.4%$350/sqft |
Source: Mountain Resort Communities AOR #32300982 Report a problem | ||
| 7/1/2023 | Listed for sale | $569,900+19.9%$348/sqft |
Source: Mountain Resort Communities AOR #32300982 Report a problem | ||
| 9/10/2021 | Listing removed | -- |
Source:  Mountain Resort Communities AOR Report a problem Mountain Resort Communities AOR Report a problem | ||
| 6/27/2021 | Price change | $475,500-2.5%$291/sqft |
Source: Mountain Resort Communities AOR #32101414 Report a problem | ||
| 6/4/2021 | Price change | $487,500-1.5%$298/sqft |
Source: Mountain Resort Communities AOR #32101414 Report a problem | ||
| 5/20/2021 | Price change | $495,000+1.6%$303/sqft |
Source: Mountain Resort Communities AOR #32101414 Report a problem | ||
| 5/8/2021 | Listed for sale | $487,000+271.8%$298/sqft |
Source: Mountain Resort Communities AOR #32101414 Report a problem | ||
| 4/4/2001 | Sold | $131,000$80/sqft |
Source: Public Record Report a problem | ||
Public tax history
| Year | Property taxes | Tax assessment |
|---|---|---|
| 2025 | $4,126 +4.5% | $267,773 +2% |
| 2024 | $3,948 +2.9% | $262,523 +2% |
| 2023 | $3,836 +3.7% | $257,376 +2% |
| 2022 | $3,701 +2.1% | $252,330 +2% |
| 2021 | $3,623 -0.4% | $247,383 +1% |
| 2020 | $3,640 +2.6% | $244,846 +2% |
| 2019 | $3,549 +3.9% | $240,045 +2% |
| 2018 | $3,417 +2.7% | $235,338 +2% |
| 2017 | $3,326 | $230,723 +2% |
| 2016 | $3,326 +2.5% | $226,199 +1.5% |
| 2015 | $3,244 +1.5% | $222,801 +2% |
| 2014 | $3,196 | $218,437 +0.5% |
| 2013 | -- | $217,450 +2% |
| 2012 | -- | $213,186 +2% |
| 2011 | -- | $209,006 +0.8% |
| 2010 | -- | $207,444 -0.2% |
| 2009 | -- | $207,936 +2% |
| 2008 | -- | $203,859 +2% |
| 2007 | -- | $199,861 +2% |
| 2006 | -- | $195,942 +2% |
| 2005 | -- | $192,100 +87.2% |
| 2001 | -- | $102,607 +2% |
| 2000 | -- | $100,595 |
Find assessor info on the county website
Monthly payment
Est. payment
Payment breakdown
Explore the cost of this home by adjusting the details. Changes won't be saved.Climate risks
Neighborhood: 92386
Nearby schools
GreatSchools rating
- 4/10Baldwin Lane Elementary SchoolGrades: K-5Distance: 0.2 mi
- 6/10Big Bear Middle SchoolGrades: 6-8Distance: 4 mi
- 6/10Big Bear High SchoolGrades: 9-12Distance: 0.6 mi
- $258,5002 bd1 ba733 sqft275 Vista Ln, Sugarloaf, CA 92386Off Market
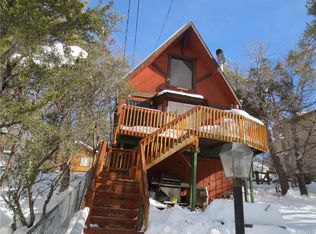
- $324,4002 bd2 ba1.1k sqft283 Vista Ln, Sugarloaf, CA 92386Off Market
- $247,6002 bd1 ba608 sqft267 Vista Ln, Sugarloaf, CA 92386Off Market
- $283,2003 bd2 ba1.3k sqft263 Vista Ln, Sugarloaf, CA 92386Off Market
- $393,3004 bd2 ba1.7k sqft248 Vista Ln, Sugarloaf, CA 92386Off Market
- $203,2002 bd1 ba720 sqft257 Vista Ln, Sugarloaf, CA 92386Off Market
- $239,5002 bd1 ba960 sqft233 Imperial Ave, Sugarloaf, CA 92386Off Market
- $421,8003 bd2 ba1.4k sqft225 Imperial Ave, Sugarloaf, CA 92386Off Market
A local agent can set up tours, give advice and negotiate with sellers.
Similar homes
- $434,5003 bd2 ba1.5k sqft793 Orange Ave, Sugarloaf, CA 92386For Sale
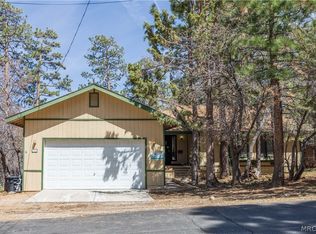 MLS ID #32600879, Tina Schmitt. Mountain Resort Communities AOR
 - $399,9004 bd3 ba1.8k sqft337 Maple Ln, Sugarloaf, CA 92386For Sale
 MLS ID #32600982, Christopher Harris. Mountain Resort Communities AOR
 - $409,9003 bd2 ba1.3k sqft819 Holmes Ln, Sugarloaf, CA 92386For Sale
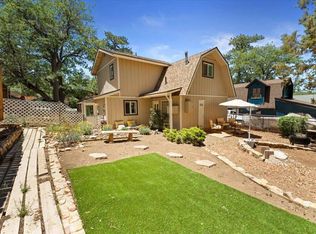 MLS ID #219149706DA, Bob Angilella, RE/MAX Big Bear. CRMLS
 - $535,0003 bd2 ba1.2k sqft1051 Ash Ln, Big Bear City, CA 92314For Sale
 MLS ID #DW26164652, Joseph King, Balboa Real Estate, Inc.. CRMLS
 - $515,0003 bd2 ba1.8k sqft328 Grenfall Ln, Big Bear City, CA 92314For SaleMLS ID #CV26145183, Jawad Afzal, REALTY 365. CRMLS
- $299,0003 bd2 ba1k sqft396 Riverside Ave, Sugarloaf, CA 92386For SaleMLS ID #219149333DA, Israel Barden, Re/Max Area Experts. CRMLS
- $289,0003 bd2 ba1.3k sqft346 Victoria Ln, Sugarloaf, CA 92386For SaleMLS ID #219149674PS, Dixie Wheeler, Blue Skies R E & Resort Rental. CRMLS
- $499,9002 bd2 ba1k sqft41935 Switzerland Dr Suite 118, Big Bear Lake, CA 92315For SaleMLS ID #32601795, Bonnie Potter. Mountain Resort Communities AOR
- $499,9003 bd1 ba1.2k sqft1500 Wolf Rd, Big Bear Lake, CA 92315For SaleMLS ID #219149025PS, Dixie Wheeler, Blue Skies R E & Resort Rental. CRMLS
- $450,0003 bd3 ba1.6k sqft716 Barrett Way, Big Bear City, CA 92314For SaleMLS ID #32601309, Carolyn Cerwonka. Mountain Resort Communities AOR
- $459,0003 bd2 ba955 sqft43505 Shasta Pl, Big Bear Lake, CA 92315For SaleMLS ID #32601168, Roger Potter. Mountain Resort Communities AOR
- $450,0003 bd3 ba1.6k sqft716 Barret Way, Big Bear City, CA 92314For SaleMLS ID #IG26126783, CAROLYN CERWONKA, ALL MOUNTAIN PROPERTY MGMT. CRMLS
- $525,0003 bd2 ba1.4k sqft913 Mount Doble Dr, Big Bear City, CA 92314For SaleMLS ID #219141117PS, Holly Gardner, Keller Williams Big Bear Lake Arrowhead. CRMLS
- $535,0003 bd2 ba1.3k sqft1351 Silverado Rd, Big Bear City, CA 92314For SaleMLS ID #219150192DA, Heather Blackard, RE/MAX Big Bear. CRMLS
- $249,9002 bd1 ba936 sqft595 Vista Ave, Sugarloaf, CA 92386For SaleMLS ID #32601704, Christopher Harris. Mountain Resort Communities AOR
- $445,0003 bd2 ba1.3k sqft301 Downey Dr, Big Bear City, CA 92314For SaleMLS ID #32500992, Janet Stevens-Moore. Mountain Resort Communities AOR
- $529,9003 bd2 ba2.1k sqft43602 Bow Canyon Ln, Big Bear Lake, CA 92315For SaleMLS ID #219147492DA, Denise Randle, Re/Max Area Experts. CRMLS
- $499,0003 bd3 ba2.2k sqft113 Dawn Dr, Big Bear City, CA 92314For SaleMLS ID #32601126, Dixie Wheeler. Mountain Resort Communities AOR
- $529,9003 bd2 ba2.1k sqft43602 Bow Canyon Lane, Big Bear Lake, CA 92315For SaleMLS ID #32600962, Denise Randle. Mountain Resort Communities AOR
- $499,0002 bd2 ba1.4k sqft721 Villa Grove Ave, Big Bear City, CA 92314For SaleMLS ID #219147303DA, Collin Meissner, Keller Williams Realty. CRMLS
Local buyer's agents are ready to help
