Skip main navigation
Off market
  • $1,653,600

    230 W 105th St APT 4B, New York, NY 10025

    3beds
    1,360sqft
    Cooperative
    Built in 1920
    -- sqft lot
    $1,653,600 Zestimate®
    $1,216/sqft
    $6,526 Estimated rent

    Home value

    $1,653,600

    $1.50M - $1.82M

    $6,526/mo

    Zestimate® history
    Loading
    Loading...

    Owner options

    List your home for rent

    $6,526/mo

    Rent Zestimate®

    Find your next renter with Zillow Rental Manager. Plus, with online applications, you can quickly screen prospective tenants – for free.

    Learn more

    $6,526/mo

    Rent Zestimate®

    Refinance and save

    $10,657/mo

    Est. payment

    Refinancing to a lower rate could help reduce your monthly payments and save thousands over the life of the loan.

    See today's rates

    $10,657/mo

    Est. payment

    Explore your selling options

    Work with a Zillow partner agent

    Leverage their expertise and Zillow's premium Showcase listings to get your home seen by more buyers.

    Get started

    List with your own agent

    Get your home in front of millions of buyers by listing it on Zillow.

    Learn how to do it

    Sell it yourself

    Take full control of how buyers see your home on Zillow by listing For Sale by Owner (FSBO).

    List your home

    What's special

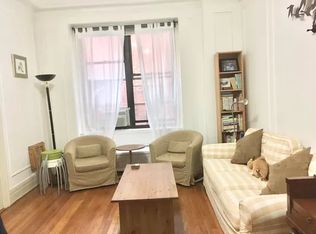
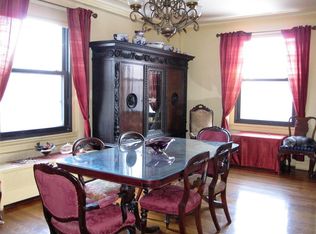
    This grand-scale 5.5-room home is situated in one of the Upper West Side's wonderful prewar co-ops surrounded by conveniences and only two blocks from Riverside Park. This expansive 3 bedroom, 2-bath home has a notably LOW maintenance in a building with exceptional services. The apartment was beautifully renovated by its prior owners (a "gut rehab") and filled with modern comforts and conveniences, including the enlargement of rooms and an optimal flow for entertaining. A welcoming western exposure from both the living room and master bedroom features open city views and warming sunsets, while drawing in brilliant natural light. The scale of the home is even more impressive with 9-foot ceilings, large picture windows, large bedrooms and an expansive open archway connecting the formal area with an 18-foot entry gallery and the rest of the home. The flow of the layout offers an ease in entertaining. Elegant prewar details include pristine crown and baseboard moldings and stunning mahogany hardwood floors throughout. Modern comforts include a large laundry closet with stacked washer/dryer and generous closet storage. The newly renovated, eat-in windowed kitchen boasts abundant new cabinetry, butler's pantry and granite counter-tops with generous room for casual dining. Both the master suite and the second bedroom are notably spacious and boast custom built-ins (the master, built-in shelves; and the second bedroom, built-in shelves, desk, and a wall of closets). The third bedroom (or original staff room) is quite spacious and is flexible in its utility (currently configured as home office) with an en-suite full marble bathroom and laundry closet. The Overdene is a handsome prewar coop with excellent services including a full-time doormen and a live-in super, central laundry, a bicycle room, and a fully furnished roof deck.

    This property is off market, which means it's not currently listed for sale or rent on Zillow. This may be different from what's available on other websites or public sources.
    Facts & features

    Interior

    Bedrooms & bathrooms
    • Bedrooms: 3
    • Bathrooms: 2
    • Full bathrooms: 2
    Appliances
    • Included: Dishwasher, Dryer, Freezer, Microwave, Refrigerator, Washer
    Features
    • Flooring: Tile, Hardwood
    • Basement: Partially finished
    • Has fireplace: No
    Interior area
    • Total interior livable area: 1,360 sqft

    Property

    Features
    • Exterior features: Brick
    • Has view: Yes
    • View description: City
    Details
    • Parcel number: 01876004610566004B

    Construction

    Type & style
    • Home type: Cooperative
    Condition
    • Year built: 1920

    Community & HOA

    Community
    • Features: Doorman
    HOA
    • Has HOA: Yes
    • HOA fee: $1,651 monthly
    Location
    • Region: New York

    Financial & listing details

    • Price per square foot: $1,216/sqft

    Price history

    DateEventPrice
    1/10/2019Sold$1,560,000-2.1%$1,147/sqft
    Source: Public Record Report a problem
    10/19/2018Pending sale$1,593,750$1,172/sqft
    Source: Corcoran #5560445 Report a problem
    9/12/2018Listed for sale$1,593,750-5.4%$1,172/sqft
    Source: Corcoran #5560445 Report a problem
    7/20/2018Listing removed$1,685,000$1,239/sqft
    Source: Keller Williams NYC #213845 Report a problem
    6/21/2018Price change$1,685,000-2.3%$1,239/sqft
    Source: Keller Williams NYC #213845 Report a problem
    3/30/2018Listed for sale$1,725,000+33.2%$1,268/sqft
    Source: Keller Williams NYC #204472 Report a problem
    10/17/2014Sold$1,295,000+18.3%$952/sqft
    Source: Agent Provided Report a problem
    4/12/2011Sold$1,095,000$805/sqft
    Source: Public Record Report a problem
    3/5/2011Price change$1,095,000+109499900%$805/sqft
    Source: BHSR BROWN HARRIS STEVENS REBNY Report a problem
    2/25/2011Price change$1-100%
    Source: BHSR BROWN HARRIS STEVENS REBNY Report a problem
    12/10/2010Pending sale$1,095,000$805/sqft
    Source: BROWN HARRIS STEVENS RESIDENTIAL SALES, LLC Report a problem
    11/13/2010Listed for sale$1,095,000$805/sqft
    Source: BROWN HARRIS STEVENS RESIDENTIAL SALES, LLC Report a problem

    Public tax history

    YearProperty taxesTax assessment
    2010-- --
    2009-- --
    2008-- --
    2007-- --
    Find assessor info on the county website

    Neighborhood: Upper West Side

    Nearby schools

    GreatSchools rating