Skip main navigation
Price change
  • $89,999

    230 W 4th St, Mount Carmel, IL 62863

    8beds
    7,582sqft
    : 
    Loading
    Get pre-qualified
    Single Family Residence
    Built in 1877
    6,105 Square Feet Lot
    $-- Zestimate®
    $12/sqft
    $-- HOA

    What's special

    Soaring ceilingsGenerously sized roomsCountless original character detailsExpansive floor plan
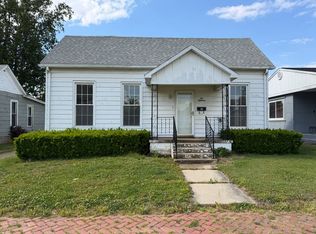
    Bring your vision and creativity to this truly one-of-a-kind opportunity in the heart of Mount Carmel! Offering an incredible 8 bedrooms, 7 bathrooms, and approximately 7,500 square feet, this historic residence is packed with potential for the right buyer. Whether you're looking to restore an architectural gem, create a luxurious private residence, or explore other permitted investment possibilities (subject to local zoning and approvals), the possibilities are endless. Inside, you'll find an expansive floor plan with generously sized rooms, soaring ceilings, and countless original character details waiting to be brought back to life. This property is in need of renovation, making it an exceptional opportunity for investors, contractors, or buyers seeking a large-scale restoration project with substantial upside. Conveniently located near downtown Mount Carmel, you'll enjoy easy access to local restaurants, shopping, schools, parks, and everyday amenities. The property is also just minutes from the scenic Wabash River and offers a small-town atmosphere while remaining within driving distance of larger employment centers in southern Illinois and southwest Indiana. This is a rare chance to own one of the area's largest residential properties and transform it into something truly spectacular. Property is being sold AS-IS.
    12 days
    |
    860
    |
    22
    |

    Zillow last checked:

    Listing updated:

    Listed by:

    Francisco Martinez 815-859-6906,

    Home First Realty Inc

    Source: MRED as distributed by MLS GRID,MLS#: 12689023MLS Logo

    Loading...

      Facts & features

      Interior

      Bedrooms & bathrooms
      • Bedrooms: 8
      • Bathrooms: 7
      • Full bathrooms: 7
      Rooms
      • Room types: Bedroom 5, Bedroom 6, Bedroom 7, Bedroom 8
      Primary bedroom
      • Level: Main
      • Area: 168 Square Feet
      • Dimensions: 12X14
      Bedroom 2
      • Level: Main
      • Area: 168 Square Feet
      • Dimensions: 12X14
      Bedroom 3
      • Level: Main
      • Area: 120 Square Feet
      • Dimensions: 10X12
      Bedroom 4
      • Level: Main
      • Area: 120 Square Feet
      • Dimensions: 10X12
      Bedroom 5
      • Level: Second
      • Area: 120 Square Feet
      • Dimensions: 10X12
      Bedroom 6
      • Level: Second
      • Area: 120 Square Feet
      • Dimensions: 10X12
      Other
      • Level: Second
      • Area: 168 Square Feet
      • Dimensions: 12X14
      Other
      • Level: Second
      • Area: 168 Square Feet
      • Dimensions: 12X14
      Dining room
      • Level: Main
      • Area: 120 Square Feet
      • Dimensions: 10X12
      Family room
      • Level: Main
      • Area: 224 Square Feet
      • Dimensions: 14X16
      Kitchen
      • Level: Main
      • Area: 130 Square Feet
      • Dimensions: 10X13
      Laundry
      • Level: Main
      • Area: 84 Square Feet
      • Dimensions: 7X12
      Living room
      • Level: Main
      • Area: 238 Square Feet
      • Dimensions: 14X17
      Heating
      • Natural Gas
      Cooling
      • Central Air
      Features
      • Basement: None
      Interior area
      • Total structure area: 0
      • Total interior livable area: 7,582 sqft

      Property

      Accessibility
      • Accessibility features: No Disability Access
      Features
      • Stories: 2
      Lot
      • Size: 6,105 Square Feet
      Details
      • Parcel number: 11204200200000
      • Special conditions: None

      Construction

      Type & style
      • Home type: SingleFamily
      • Property subtype: Single Family Residence
      Materials
      • Wood Siding
      Condition
      • New construction: No
      • Year built: 1877

      Utilities & green energy

      • Sewer: Public Sewer
      • Water: Public

      Community & HOA

      HOA
      • Services included: None
      Location
      • Region: Mount Carmel

      Financial & listing details

      • Price per square foot: $12/sqft
      • Tax assessed value: $43,560
      • Annual tax amount: $664
      • Date on market: 6/26/2026
      • Ownership: Fee Simple

        Estimated market value

        Not available

        Estimated sales range

        Not available

        Not available

        Price history

        DateEventPrice
        10/27/2000Sold$35,500$5/sqft
        Source: Agent Provided Report a problem

        Public tax history

        YearProperty taxesTax assessment
        2023$615 -37.7%$14,520 +7.8%
        2022$988 +2.3%$13,470 +5.2%
        2021$966 +3.6%$12,810 +3.3%
        2020$932 +6.5%$12,400 +6.7%
        2019$875 -3.3%$11,620 +3.9%
        2018$905 $11,185
        2017$905 +0.6%$11,185 -3.1%
        2016$900 -2.7%$11,540
        2015$925 -35.5%$11,540 -34.2%
        2014$1,435 +1.6%$17,540
        2013$1,412 +46.3%$17,540 -2.8%
        2012$965 $18,040
        2011$965 +2.7%$18,040 -0.6%
        2009$939 $18,140

        Find assessor info on the county website

        Monthly payment

        Est. payment

        Payment breakdown

        Explore the cost of this home by adjusting the details. Changes won't be saved.
        All calculations are estimates and provided by Zillow, Inc. for informational purposes only. Actual amounts may vary.
        HOA fees may include property taxes on listings classified as Co-Ops. Contact the listing agent and/or owner for fee details.
        Mortgage interest rates are dependent on a number of factors, including credit score, down payment, and repayment length. Interest rate data provided by Zillow Group Marketplace, Inc. as of 1/1/1970 from various mortgage lenders with which we have lead or other similar arrangements; the Estimated Payment is an average of those rates.
        See how much you could borrow to make a competitive offer.

        Climate risks

        Neighborhood: 62863

        Getting around

        65 / 100
        Somewhat Walkable
        45 / 100
        Somewhat Bikeable

        Nearby schools

        GreatSchools rating
        Schools provided by the listing agent
        • District: 348

        Source: MRED as distributed by MLS GRID. This data may not be complete. We recommend contacting the local school district to confirm school assignments for this home.

        A local agent can set up tours, give advice and negotiate with sellers.

        Browse local experts