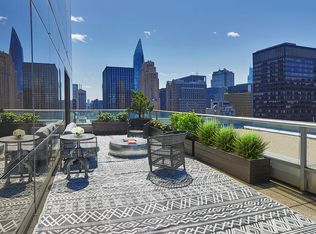
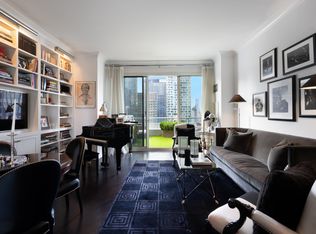
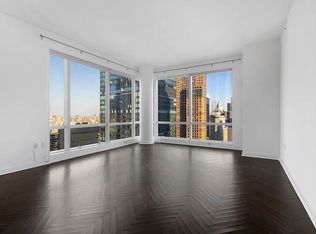
Enjoy jaw-dropping 360-degree views of the Manhattan skyline, Central Park and the Hudson River. Indulge in sensational sunrises and sunsets, and even watch the ball drop on New Year's Eve from this 7,963 square foot treasure in The Park Imperial, one of midtown's most elegant condominiums. The one and only full floor residence in the building, unit 64, is a space you don't want to miss out on. High in the sky, this magnificent, turn-key home was designed by renowned architect Frederic Schwartz, with interiors by Ray Booth of McAlpine, Booth & Ferrier. The finest materials have been selected throughout, including hand-sewn wide-plank oak flooring, silk and leather wall finishes, and recessed chestnut coffer ceilings. The six Bedrooms and six and a half Baths provide plenty of opportunities to create specialty rooms like staff quarters, billiard's room, media room, home office, home gym or wine cellar. Your exclusive landing at your private elevator vestibule leads you to a gracious foyer that spills into almost 3,000 square feet dedicated to entertainment space, taking your breath away with nearly 100 feet of floor-to-ceiling glass facing Central Park with double corners. Ideal for entertaining on a grand scale, the enormous open concept Kitchen with a 20-foot-long counter offers dual Sub-Zero refrigerators, Fisher & Paykel Dishwasher, and a 65-inch La Cornue Range with 6 burners, 2 ovens, grill, French Top and matching cabinetry. A Butler's Pantry includes an additional Sub-Zero refrigerator, secondary dishwasher, gorgeous copper sink with a matching copper countertop, and 132 Bottle Sub-Zero wine fridge. Custom made walnut cabinetry throughout provides an endless amount of storage for tableware, glassware and every imaginable small appliance. The hand-cut Jerusalem Limestone floors have radiant heat, giving maximum longevity and enjoyment. The Dining Room accommodates well over a dozen guests with space to expand, and the adjacent Sitting Room with views of the Park and River is the perfect place to start or end your evening. A stellar, wood paneled corner Home Office with solid core walnut sliding doors and 180-degree views rounds off the Northwestern wing of this extraordinary home. Lined by the Western and Southern perimeter, five oversized, en-suite Bedrooms feature premium finishes, including solid oak flooring, silk carpets, Waterworks, Duravit, and Kalista fixtures, radiant heated bathroom floors, and remarkable views from every room. The immense Primary Suite, just over 1,800 square feet, is truly fit for a king. Offering triple exposures facing North, South, and East, this primary room boasts two colossal walk-in dressing rooms outfitted with custom built-ins, recessed lighting, and inlaid silk carpets. The bedroom ascends into the luxurious and boundless en-suite Bathroom with sweeping views of Central Park, embellished with heated Jerusalem Limestone floors, double vanity accoutered with Waterworks, Dornbracht, and Duravit fixtures, motorized window treatments, two private water closets, Kohler Tea-for-Two deep soaking tub and polished off with a 4-person sauna. Over and above touches include an elegant Powder Room off the foyer with a carved granite pedestal sink, and walk-in Laundry Room with vented Miele washer/dryer, plus adjoining sink and linen storage. State of the art technology abounds, with motorized shades, centralized dimmer controls, humidity control, soundproofing, A/V & internet hookups, and video security system. Located one block south of Billionaires Row, The Park Imperial is a cutting-edge luxury condominium with absolute white-glove service, a fitness center, conference rooms, resident lounge, and private outdoor space. Transfer fee equal to six months of common charges due at closing.
This property is off market, which means it's not currently listed for sale or rent on Zillow. This may be different from what's available on other websites or public sources.