Skip main navigation
Sold for $1,530,000
  • $1,530,000

    230 W Beech Street, Long Beach, NY 11561

    6beds
    3,544sqft
    Single Family Residence, Residential
    Built in 1997
    5,000 Square Feet Lot
    $1,591,400 Zestimate®
    $432/sqft
    $7,781 Estimated rent

    Home value

    $1,591,400

    $1.43M - $1.77M

    $7,781/mo

    Zestimate® history
    Loading
    Loading...

    Owner options

    List your home for rent

    $7,781/mo

    Rent Zestimate®

    Find your next renter with Zillow Rental Manager. Plus, with online applications, you can quickly screen prospective tenants – for free.

    Learn more

    $7,781/mo

    Rent Zestimate®

    Refinance and save

    $10,210/mo

    Est. payment

    Refinancing to a lower rate could help reduce your monthly payments and save thousands over the life of the loan.

    See today's rates

    $10,210/mo

    Est. payment

    Explore your selling options

    Work with a Zillow partner agent

    Leverage their expertise and Zillow's premium Showcase listings to get your home seen by more buyers.

    Get started

    List with your own agent

    Get your home in front of millions of buyers by listing it on Zillow.

    Learn how to do it

    Sell it yourself

    Take full control of how buyers see your home on Zillow by listing For Sale by Owner (FSBO).

    List your home

    What's special

    Oversized windowsUpscale finishesDual-sided gas fireplaceBonus roomPaver patioFenced yardFlexible space
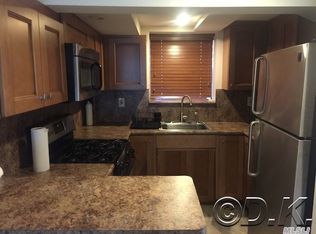
    Welcome to Coastal Luxury Living at 230 W. Beech Street Just 900ft from the beach, this exceptional 6-bedroom, 3-bath, 3,544 sq ft Colonial offers a perfect blend of elegance, comfort, and modern convenience. Designed by local architect James Joyce, this home has been completely reimagined with a thoughtfully redesigned layout and upscale finishes throughout. Step into a grand two-story foyer that opens to a sunlit main level featuring an expansive chef’s kitchen with granite countertops, Sub-Zero refrigerator/freezer, gas cooktop, and double ovens. The formal dining room with coffered ceilings flows seamlessly into a spacious living room anchored by a dual-sided gas fireplace and oversized windows. The first floor also includes an 11x20 bonus room, a full bath with radiant heat, and a flexible space perfect for a 7th bedroom, home office, gym, or entertaining lounge. Upstairs you'll find six bedrooms, a full bath, laundry closet, and attic access. The oversized 16x24 primary suite features three closets and a spa-like en-suite with dual sinks, a jetted tub, and a separate shower. Additional highlights include solid oak floors, custom millwork, solid wood doors, 3-zone heating, 2-zone central air, leased solar panels, a Tesla charger, fenced yard, paver patio, and garage. This beautifully crafted home has NO SANDY damage very low flood insurance at $1,361 (annually) and low homeowners insurance (annually) at $3,300.

    Zillow last checked:

    Listing updated:

    Listed by:

    Glen Fox 516-850-6437,

    Douglas Elliman Real Estate 516-432-3400,

    Kristin Altfather 818-679-8014,

    Douglas Elliman Real Estate

    Bought with:

    Glen Fox, 10401340274

    Douglas Elliman Real Estate

    Kristin Altfather, 10401340273

    Douglas Elliman Real Estate

    Source: OneKey® MLS as distributed by MLS GRID,MLS#: 883844MLS Logo

    Facts & features

    Interior

    Bedrooms & bathrooms
    • Bedrooms: 6
    • Bathrooms: 3
    • Full bathrooms: 3
    Bedroom 1
    • Level: Second
    Bedroom 1
    • Level: First
    Bedroom 2
    • Level: Second
    Bedroom 3
    • Level: Second
    Bedroom 3
    • Level: Second
    Bedroom 4
    • Level: Second
    Bedroom 5
    • Level: Second
    Primary bathroom
    • Level: Second
    Primary bathroom
    • Level: Second
    Bathroom 1
    • Level: First
    Bathroom 2
    • Level: Second
    Dining room
    • Description: Open Floor Plan
    • Level: First
    Kitchen
    • Description: Open Floor Plan
    • Level: First
    Living room
    • Description: Open Floor Plan
    • Level: First
    Heating
    • Has Heating (Unspecified Type)
    Cooling
    • Central Air
    Appliances
    • Included: Dishwasher, Dryer, ENERGY STAR Qualified Appliances, Exhaust Fan, Freezer, Gas Cooktop, Gas Range, Microwave, Refrigerator, Stainless Steel Appliance(s), Washer, Gas Water Heater
    • Laundry: In Hall
    Features
    • First Floor Bedroom, First Floor Full Bath, Crown Molding, Double Vanity, Entrance Foyer, Formal Dining, Granite Counters, His and Hers Closets, Primary Bathroom
    • Flooring: Hardwood
    • Windows: Casement, Double Pane Windows, ENERGY STAR Qualified Windows, Insulated Windows, Screens
    • Has basement: No
    • Attic: Pull Stairs
    • Number of fireplaces: 1
    • Fireplace features: Gas
    Interior area
    • Total structure area: 5,000
    • Total interior livable area: 3,544 sqft

    Property

    Parking
    • Total spaces: 2
    • Parking features: Driveway
    • Garage spaces: 1
    • Has uncovered spaces: Yes
    Features
    • Levels: Two
    • Patio & porch: Patio
    • Fencing: Back Yard,Vinyl
    • Has view: Yes
    • View description: City
    Lot
    • Size: 5,000 Square Feet
    • Dimensions: 50 x 100
    • Features: Back Yard, Interior Lot, Level
    Details
    • Parcel number: 1000590620001540
    • Special conditions: None

    Construction

    Type & style
    • Home type: SingleFamily
    • Architectural style: Colonial
    • Property subtype: Single Family Residence, Residential
    Materials
    • Stucco
    • Foundation: Concrete Perimeter
    Condition
    • Updated/Remodeled
    • Year built: 1997

    Utilities & green energy

    • Sewer: Public Sewer
    • Water: Public
    • Utilities for property: Cable Connected, Electricity Connected, Natural Gas Connected, Sewer Connected, Trash Collection Public, Water Connected

    Community & HOA

    Community
    • Security: Fire Alarm, Fire Sprinkler System, Smoke Detector(s)
    HOA
    • Has HOA: No
    Location
    • Region: Long Beach

    Financial & listing details

    • Price per square foot: $432/sqft
    • Tax assessed value: $988
    • Annual tax amount: $20,943
    • Date on market: 7/8/2025
    • Cumulative days on market: 146 days
    • Listing agreement: Exclusive Right To Sell
    • Electric utility on property: Yes

    Price history

    DateEventPrice
    1/12/2026Sold$1,530,000-7.3%$432/sqft
    Source: OneKey® MLS as distributed by MLS GRID #883844 Report a problem
    12/1/2025Pending sale$1,650,000$466/sqft
    Source: OneKey® MLS as distributed by MLS GRID #883844 Report a problem
    9/30/2025Price change$1,650,000-2.9%$466/sqft
    Source: OneKey® MLS as distributed by MLS GRID #883844 Report a problem
    7/8/2025Listed for sale$1,699,000-0.1%$479/sqft
    Source: OneKey® MLS as distributed by MLS GRID #883844 Report a problem
    6/30/2025Listing removed$1,699,999$480/sqft
    Source: OneKey® MLS as distributed by MLS GRID #871935 Report a problem
    6/23/2025Price change$1,699,999-5.6%$480/sqft
    Source: OneKey® MLS as distributed by MLS GRID #871935 Report a problem
    6/2/2025Listed for sale$1,799,999$508/sqft
    Source: OneKey® MLS as distributed by MLS GRID #871935 Report a problem
    5/13/2025Listing removed$1,799,999$508/sqft
    Source: OneKey® MLS as distributed by MLS GRID #803992 Report a problem
    12/12/2024Listed for sale$1,799,999+92.5%$508/sqft
    Source: OneKey® MLS as distributed by MLS GRID #803992 Report a problem
    4/14/2021Listing removed--
    Source: Douglas Elliman Report a problem
    4/1/2021Price change$30,000-14.3%$8/sqft
    Source: Douglas Elliman #3291430 Report a problem
    3/14/2021Price change$35,000-41.7%$10/sqft
    Source: Douglas Elliman #3291430 Report a problem
    3/3/2021Listed for rent$60,000+1124.5%$17/sqft
    Source: Douglas Elliman #3291430 Report a problem
    2/16/2020Listing removed$935,000$264/sqft
    Source: Douglas Elliman Real Estate #3177117 Report a problem
    12/29/2019Price change$935,000-1.1%$264/sqft
    Source: Douglas Elliman Real Estate #3177117 Report a problem
    12/29/2019Listing removed$4,900$1/sqft
    Source: Douglas Elliman Real Estate #3186836 Report a problem
    11/18/2019Listed for sale$945,000+5.6%$267/sqft
    Source: Douglas Elliman Real Estate #3177117 Report a problem
    10/27/2019Price change$4,900-10.9%$1/sqft
    Source: Douglas Elliman Real Estate #3169467 Report a problem
    9/25/2019Listed for rent$5,500-84.3%$2/sqft
    Source: Douglas Elliman Real Estate #3167447 Report a problem
    1/10/2019Sold$895,000+0.7%$253/sqft
    Source: OneKey® MLS as distributed by MLS GRID #L3040685 Report a problem
    10/2/2018Price change$889,000-1.2%$251/sqft
    Source: PURPLEBRICKS Inc #3040685 Report a problem
    6/19/2018Price change$899,995-2.1%$254/sqft
    Source: PURPLEBRICKS Inc #3040685 Report a problem
    5/15/2018Price change$919,000-3.2%$259/sqft
    Source: Douglas Elliman #3010211 Report a problem
    3/8/2018Listed for sale$949,000-15.6%$268/sqft
    Source: Douglas Elliman Real Estate #3010211 Report a problem
    1/29/2016Listing removed$35,000$10/sqft
    Source: iHOUSEweb, Inc. Report a problem
    1/26/2016Listed for rent$35,000$10/sqft
    Source: iHOUSEweb, Inc. Report a problem
    7/27/2006Sold$1,125,000+476.9%$317/sqft
    Source: Public Record Report a problem
    12/22/1999Sold$195,000-50.6%$55/sqft
    Source: Public Record Report a problem
    8/5/1998Sold$395,000$111/sqft
    Source: Public Record Report a problem

    Public tax history

    YearProperty taxesTax assessment
    2024-- $848 -3.6%
    2023-- $880 -5.1%
    2022-- $927
    2021$15,199 +11.4%--
    2020$13,646 +13.3%$1,544
    2019$12,039 $1,544
    2018$12,039 +6.1%$1,544
    2017$11,343 +5%$1,544
    2016$10,806 +470.2%$1,544
    2015$1,895 -20.4%$1,544 -23.9%
    2013$2,379 +8%$2,028
    2012$2,203 -74.3%$2,028
    2011$8,587 -4.1%$2,028 -2.5%
    2010$8,953 $2,081 -12.6%
    2009-- $2,382 +6%
    2008-- $2,248 +6%
    2006-- $2,121 -38.6%
    2005-- $3,457 -40.4%
    2004-- $5,796
    2003-- $5,796 -49.6%
    2002-- $11,500
    2001-- $11,500 -4.2%
    2000-- $12,000
    Find assessor info on the county website

    Neighborhood: 11561

    Nearby schools

    GreatSchools rating
    Schools provided by the listing agent
    • Elementary: Contact Agent
    • Middle: Long Beach Middle School
    • High: Long Beach High School

    Source: OneKey® MLS as distributed by MLS GRID. This data may not be complete. We recommend contacting the local school district to confirm school assignments for this home.

    Get a cash offer in 3 minutes
    Find out how much your home could sell for in as little as 3 minutes with a no-obligation cash offer.
    Estimated market value
    $1,591,400
    Get a cash offer in 3 minutes
    Find out how much your home could sell for in as little as 3 minutes with a no-obligation cash offer.
    Estimated market value
    $1,591,400