Welcome to this 4 Bedroom / 2 Bath home in Wekiva Hunt Club! This home sits on a corner lot with lots of curb appeal and a fully fenced yard with your own private oasis. The backyard is the perfect setting for entertaining with a STUNNING pavered pool and jacuzzi, outdoor kitchen with built in propane grill, fire pit and built in planters with vibrant foliage plus fruit trees! The entire home features neutral paint colors, and wood and travertine flooring. The kitchen and spacious family room with wood burning fireplace are at the center of the home. The living and dining rooms are to the right as you enter with views to the Florida Room, which is under air, and the gorgeous backyard. Continue to the right and you will enter the primary bedroom and bathroom with walk in closet. This home is a true split plan with the three secondary bedrooms and bathroom on the opposite side of the home. Pride of ownership is evident throughout the home! A few highlights*** The Aqua Pod Haywood pool system allows you to control the pool, jacuzzi, pool lights and pallister lights with a remote. In ground propane tank for grill, fire pit and jacuzzi is owned and will transfer to new owner. Propane gas lines are present for whole house generator if new owners wish to have one installed. The home has two wired security systems. Surround sound installed in living room wall & ceilings - perfect for a home theater. In the backyard planters, there is a drip line to keep plants vibrant in the Florida sun. Residents of the Wekiva community enjoy amenities including basketball, racquetball, tennis courts, baseball and soccer fields, playgrounds, a community center, and seven parks. Hot water heater is high efficiency heat pump Rheem. A/C and hot water heater recently replaced. Zoned for Wekiva Elementary, Teague Middle & Lake Brantley High.
Sold for $535,000
$535,000
230 W BERKSHIRE CIRCLE, LONGWOOD, FL 32779
4beds
2,315sqft
Single Family Residence
Built in 1977
10,789 Square Feet Lot
$540,800 Zestimate®
$231/sqft
$2,965 Estimated rent
Home value
$540,800
$514,000 - $568,000
$2,965/mo
Zestimate® history
Owner options
List your home for rent
$2,965/mo
Rent Zestimate®
Find your next renter with Zillow Rental Manager. Plus, with online applications, you can quickly screen prospective tenants – for free.
$2,965/mo
Rent Zestimate®
Refinance and save
$3,608/mo
Est. payment
Refinancing to a lower rate could help reduce your monthly payments and save thousands over the life of the loan.
$3,608/mo
Est. payment
Explore your selling options
Work with a Zillow partner agent
Leverage their expertise and Zillow's premium Showcase listings to get your home seen by more buyers.
Get startedList with your own agent
Get your home in front of millions of buyers by listing it on Zillow.
Learn how to do itSell it yourself
Take full control of how buyers see your home on Zillow by listing For Sale by Owner (FSBO).
List your homeWhat's special
Fully fenced yardBackyard plantersTennis courtsNeutral paint colorsPool lightsSoccer fieldsHunt club
Zillow last checked:
Listing updated:
Listed by:
Shannon Riva 813-789-7532,
COLDWELL BANKER REALTY 407-333-8088
Bought with:
George Dennison, II, 3547718
CURRENT REAL ESTATE, LLC
Source: Stellar MLS,MLS#: O6163136 Originating MLS: Orlando Regional
Originating MLS: Orlando Regional
Facts & features
Interior
Bedrooms & bathrooms
- Bedrooms: 4
- Bathrooms: 2
- Full bathrooms: 2
Rooms
- Room types: Florida Room
Primary bedroom
- Features: Walk-In Closet(s)
- Level: First
- Dimensions: 13x16
Bedroom 2
- Features: Built-in Closet
- Level: First
- Dimensions: 13x10
Bedroom 3
- Features: Built-in Closet
- Level: First
- Dimensions: 10x15
Bedroom 4
- Features: Built-in Closet
- Level: First
- Dimensions: 16x10
Primary bathroom
- Level: First
- Dimensions: 8x8
Bathroom 2
- Level: First
- Dimensions: 10x8
Dining room
- Level: First
- Dimensions: 10x13
Family room
- Level: First
- Dimensions: 19x14
Florida room
- Level: First
- Dimensions: 31x10
Kitchen
- Level: First
- Dimensions: 10x15
Laundry
- Level: First
- Dimensions: 6x10
Living room
- Level: First
- Dimensions: 16x11
Heating
- Electric
Cooling
- Central Air
Appliances
- Included: Dishwasher, Microwave, Range
- Laundry: Inside, Laundry Room
Features
- Living Room/Dining Room Combo, Primary Bedroom Main Floor, Solid Surface Counters, Walk-In Closet(s)
- Flooring: Ceramic Tile, Travertine, Hardwood
- Doors: French Doors, Outdoor Grill, Outdoor Kitchen
- Windows: Blinds, Window Treatments
- Has fireplace: Yes
- Fireplace features: Wood Burning
Interior area
- Total structure area: 2,828
- Total interior livable area: 2,315 sqft
Property
Parking
- Total spaces: 2
- Parking features: Garage - Attached
- Attached garage spaces: 2
- Details: Garage Dimensions: 20x22
Features
- Levels: One
- Stories: 1
- Patio & porch: Enclosed, Rear Porch
- Exterior features: Irrigation System, Lighting, Outdoor Grill, Outdoor Kitchen, Private Mailbox, Sidewalk
- Has private pool: Yes
- Pool features: Gunite, In Ground, Lighting
- Has spa: Yes
- Spa features: In Ground
- Fencing: Wood
Lot
- Size: 10,789 Square Feet
- Features: Corner Lot, Sidewalk
Details
- Additional structures: Outdoor Kitchen, Shed(s)
- Parcel number: 0621295DH00006880
- Zoning: PUD
- Special conditions: None
Construction
Type & style
- Home type: SingleFamily
- Property subtype: Single Family Residence
Materials
- Block, Stucco
- Foundation: Slab
- Roof: Shingle
Condition
- New construction: No
- Year built: 1977
Utilities & green energy
- Sewer: Public Sewer
- Water: None
- Utilities for property: Public
Community & HOA
Community
- Pet fee: $0 monthly
- Subdivision: WEKIVA HUNT CLUB 3 FOX HUNT SEC 3
HOA
- Has HOA: Yes
- HOA fee: $22 monthly
- HOA name: Wekiva Hunt Club Community Association
- HOA phone: 407-774-6111
Location
- Region: Longwood
Financial & listing details
- Price per square foot: $231/sqft
- Tax assessed value: $432,461
- Annual tax amount: $2,290
- Date on market: 12/11/2023
- Cumulative days on market: 57 days
- Listing terms: Cash,Conventional,FHA,VA Loan
- Ownership: Fee Simple
- Total actual rent: 0
- Road surface type: Asphalt, Paved
Price history
| Date | Event | Price |
|---|---|---|
| 3/7/2024 | Sold | $535,000-2.7%$231/sqft |
Source:  Stellar MLS #O6163136 Report a problem Stellar MLS #O6163136 Report a problem | ||
| 2/7/2024 | Pending sale | $550,000$238/sqft |
Source: Stellar MLS #O6163136 Report a problem | ||
| 12/12/2023 | Listed for sale | $550,000+255.8%$238/sqft |
Source: Stellar MLS #O6163136 Report a problem | ||
| 11/9/2000 | Sold | $154,600$67/sqft |
Source: Public Record Report a problem | ||
Public tax history
| Year | Property taxes | Tax assessment |
|---|---|---|
| 2025 | $5,759 +1.4% | $432,461 +0.5% |
| 2024 | $5,682 +196.1% | $430,170 +133.7% |
| 2023 | $1,919 +3% | $184,087 +3% |
| 2022 | $1,862 -13.6% | $178,725 +3% |
| 2021 | $2,157 +1% | $173,519 +1.4% |
| 2020 | $2,136 +1.1% | $171,123 +2.3% |
| 2019 | $2,112 | $167,276 +1.9% |
| 2018 | $2,112 +1.1% | $164,157 +2.1% |
| 2017 | $2,090 +0.8% | $160,781 +1.4% |
| 2016 | $2,073 -1.4% | $158,576 +1.4% |
| 2015 | $2,102 | $156,379 +0.8% |
| 2014 | $2,102 +13.3% | $155,138 +1.5% |
| 2013 | $1,855 +7.2% | $152,845 +1.7% |
| 2012 | $1,730 -11.1% | $150,290 -7.7% |
| 2011 | $1,946 -4.6% | $162,824 -2.8% |
| 2010 | $2,039 +4.1% | $167,457 +2.7% |
| 2009 | $1,960 +3.7% | $163,055 +0.1% |
| 2008 | $1,889 -3.9% | $162,892 +3% |
| 2007 | $1,966 -5.6% | $158,148 +2.5% |
| 2006 | $2,084 +8.5% | $154,291 +8.5% |
| 2005 | $1,921 +0.5% | $142,231 +3% |
| 2004 | $1,911 +0.9% | $138,088 +1.9% |
| 2003 | $1,895 +1.3% | $135,513 +2.4% |
| 2002 | $1,870 -7.6% | $132,337 +15.6% |
| 2000 | $2,024 | $114,474 |
Find assessor info on the county website
Neighborhood: 32779
Nearby homes
- $466,9004 bd2 ba2.1k sqft228 W Berkshire Cir, Longwood, FL 32779Off Market
- $431,2004 bd2 ba1.8k sqft200 W Cottesmore Cir, Longwood, FL 32779Off Market
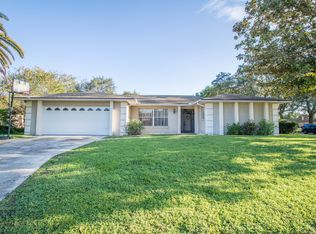
- $517,5004 bd2 ba2.3k sqft202 W Cottesmore Cir, Longwood, FL 32779Off Market
- $518,7004 bd2 ba2.3k sqft229 W Berkshire Cir, Longwood, FL 32779Off Market
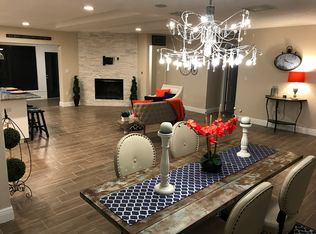
- $484,4004 bd2 ba2.3k sqft226 W Berkshire Cir, Longwood, FL 32779Off Market
- $479,3004 bd2 ba1.7k sqft227 W Berkshire Cir, Longwood, FL 32779Off Market
- $337,0404 bd2 ba1.8k sqft204 W Cottesmore Cir, Longwood, FL 32779Sold
- $459,6003 bd2 ba1.8k sqft130 E Berkshire Cir, Longwood, FL 32779Off Market
Nearby schools
GreatSchools rating
- 7/10Wekiva Elementary SchoolGrades: PK-5Distance: 0.7 mi
- 8/10Teague Middle SchoolGrades: 6-8Distance: 2 mi
- 6/10Lake Brantley High SchoolGrades: 9-12Distance: 1.7 mi
Schools provided by the listing agent
- Elementary: Wekiva Elementary
- Middle: Teague Middle
- High: Lake Brantley High
Source: Stellar MLS. This data may not be complete. We recommend contacting the local school district to confirm school assignments for this home.
Get a cash offer in 3 minutes
Find out how much your home could sell for in as little as 3 minutes with a no-obligation cash offer.
Estimated market value
$540,800
Get a cash offer in 3 minutes
Find out how much your home could sell for in as little as 3 minutes with a no-obligation cash offer.
Estimated market value
$540,800
- Florida
- Seminole County
- Longwood
- 32779
- 230 W BERKSHIRE CIRCLE
Nearby cities
Nearby zip codes
Other Longwood Topics
