Skip main navigation
Sold for $385,000
  • $385,000

    230 W Crest View Ln, Gettysburg, PA 17325

    3beds
    1,648sqft
    Single Family Residence
    Built in 2013
    0.29 Acres Lot
    $391,900 Zestimate®
    $234/sqft
    $2,165 Estimated rent

    Home value

    $391,900

    $263,000 - $588,000

    $2,165/mo

    Zestimate® history
    Loading
    Loading...

    Owner options

    List your home for rent

    $2,165/mo

    Rent Zestimate®

    Find your next renter with Zillow Rental Manager. Plus, with online applications, you can quickly screen prospective tenants – for free.

    Learn more

    $2,165/mo

    Rent Zestimate®

    Refinance and save

    $2,422/mo

    Est. payment

    Refinancing to a lower rate could help reduce your monthly payments and save thousands over the life of the loan.

    See today's rates

    $2,422/mo

    Est. payment

    Explore your selling options

    Work with a Zillow partner agent

    Leverage their expertise and Zillow's premium Showcase listings to get your home seen by more buyers.

    Get started

    List with your own agent

    Get your home in front of millions of buyers by listing it on Zillow.

    Learn how to do it

    Sell it yourself

    Take full control of how buyers see your home on Zillow by listing For Sale by Owner (FSBO).

    List your home

    What's special

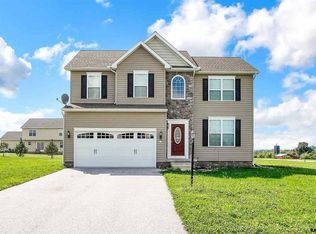
    Unfinished basementAbove-ground pool with slideSoaking tubRiver rock landscapingElevated composite deckComfortable family roomWalk-in closet
    Fantastic opportunity in Littlestown schools! This spacious 3-bedroom, 2.5-bath home with a 2-car garage is truly move-in ready. Step inside to a welcoming foyer with hardwood floors that lead to both a formal living room and a comfortable family room—perfect for relaxing or entertaining. The kitchen is a standout, featuring a breakfast bar, pantry, double oven, and plenty of space for everyday meals or special gatherings. Upstairs you’ll find the convenience of a 2nd-floor laundry room and three bedrooms. The primary suite boasts a cathedral ceiling, walk-in closet, and a private bath complete with double vanity, soaking tub, and separate shower. The unfinished basement offers endless possibilities—storage, a workshop, or future living space. Outside, enjoy summer fun on the extra-large concrete patio, in the above-ground pool with slide, or on the elevated composite deck. A shed, playset, and beautiful river rock landscaping complete the backyard . Why look any further? Make this wonderful property your new home today! --- Would you like me to make a shorter version too—something more concise for the MLS character limit—or keep it full and detailed like this one?

    Zillow last checked:

    Listing updated:

    Listed by:

    Mary Price 717-451-2744,

    Berkshire Hathaway HomeServices Homesale Realty

    Bought with:

    Dale Sciarretta, RS329710

    Berkshire Hathaway HomeServices Homesale Realty

    Source: Bright MLS,MLS#: PAAD2019920MLS Logo

    Facts & features

    Interior

    Bedrooms & bathrooms
    • Bedrooms: 3
    • Bathrooms: 3
    • Full bathrooms: 2
    • 1/2 bathrooms: 1
    • Main level bathrooms: 1
    Primary bedroom
    • Features: Flooring - Carpet, Ceiling Fan(s), Cathedral/Vaulted Ceiling, Attached Bathroom
    • Level: Upper
    • Area: 234 Square Feet
    • Dimensions: 18 x 13
    Bedroom 2
    • Features: Flooring - Carpet, Ceiling Fan(s)
    • Level: Upper
    • Area: 120 Square Feet
    • Dimensions: 12 x 10
    Bedroom 3
    • Features: Flooring - Carpet, Ceiling Fan(s)
    • Level: Upper
    • Area: 110 Square Feet
    • Dimensions: 11 x 10
    Primary bathroom
    • Level: Upper
    Bathroom 2
    • Level: Upper
    Family room
    • Features: Flooring - Carpet, Ceiling Fan(s)
    • Level: Main
    • Area: 208 Square Feet
    • Dimensions: 16 x 13
    Foyer
    • Features: Flooring - HardWood
    • Level: Main
    Half bath
    • Features: Flooring - HardWood
    • Level: Main
    Kitchen
    • Features: Flooring - Vinyl, Breakfast Bar
    • Level: Main
    • Area: 225 Square Feet
    • Dimensions: 15 x 15
    Living room
    • Level: Main
    • Area: 110 Square Feet
    • Dimensions: 11 x 10
    Heating
    • Heat Pump, Electric
    Cooling
    • Central Air, Ceiling Fan(s), Electric
    Appliances
    • Included: Microwave, Dishwasher, Dryer, Double Oven, Refrigerator, Washer, Electric Water Heater
    • Laundry: Upper Level
    Features
    • Soaking Tub, Bathroom - Walk-In Shower, Ceiling Fan(s), Family Room Off Kitchen, Open Floorplan, Kitchen Island, Pantry, Primary Bath(s), Recessed Lighting, Walk-In Closet(s)
    • Flooring: Carpet, Wood
    • Basement: Full,Exterior Entry
    • Has fireplace: No
    Interior area
    • Total structure area: 2,364
    • Total interior livable area: 1,648 sqft
    • Finished area above ground: 1,648
    • Finished area below ground: 0

    Property

    Parking
    • Total spaces: 6
    • Parking features: Garage Faces Front, Garage Door Opener, Attached, Driveway
    • Attached garage spaces: 2
    • Uncovered spaces: 4
    Accessibility
    • Accessibility features: None
    Features
    • Levels: Two
    • Stories: 2
    • Has private pool: Yes
    • Pool features: Above Ground, Private
    Lot
    • Size: 0.29 Acres
    Details
    • Additional structures: Above Grade, Below Grade
    • Parcel number: 320040111A000
    • Zoning: RESIDENTIAL
    • Special conditions: Standard

    Construction

    Type & style
    • Home type: SingleFamily
    • Architectural style: Colonial
    • Property subtype: Single Family Residence
    Materials
    • Stone, Vinyl Siding
    • Foundation: Block
    Condition
    • New construction: No
    • Year built: 2013

    Utilities & green energy

    • Sewer: Public Sewer
    • Water: Public

    Community & neighborhood

    Location
    • Region: Gettysburg
    • Subdivision: Wheatland Acres
    • Municipality: MOUNT PLEASANT TWP

    Other

    Other facts
    • Listing agreement: Exclusive Right To Sell
    • Listing terms: Cash,Conventional,FHA,VA Loan
    • Ownership: Fee Simple

    Price history

    DateEventPrice
    11/24/2025Sold$385,000$234/sqft
    Source: Bright MLS #PAAD2019920 Report a problem
    10/28/2025Pending sale$385,000$234/sqft
    Source: Bright MLS #PAAD2019920 Report a problem
    10/13/2025Contingent$385,000$234/sqft
    Source: Bright MLS #PAAD2019920 Report a problem
    9/20/2025Listed for sale$385,000+87%$234/sqft
    Source: Bright MLS #PAAD2019920 Report a problem
    12/18/2013Sold$205,935$125/sqft
    Source: Public Record Report a problem

    Public tax history

    YearProperty taxesTax assessment
    2025$4,520 +3.7%$233,200
    2024$4,357 +0.7%$233,200
    2023$4,326 +8.9%$233,200 +0.7%
    2022$3,971 -1.6%$231,500
    2021$4,036 +1.4%$231,500
    2020$3,979 +251.2%$231,500
    2019$1,133 +197.1%$231,500
    2018$381 $231,500
    2017-- $231,500
    2016-- $231,500
    2015-- $231,500

    Find assessor info on the county website

    Neighborhood: 17325

    Nearby schools

    GreatSchools rating
    Schools provided by the listing agent
    • High: Littlestown
    • District: Littlestown Area

    Source: Bright MLS. This data may not be complete. We recommend contacting the local school district to confirm school assignments for this home.

    Get pre-qualified for a loan
    At Zillow Home Loans, we can pre-qualify you in as little as 5 minutes with no impact to your credit score.

    An equal housing lender. NMLS #10287.