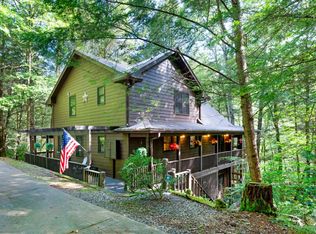
First time on the market! Stunning year-round MOUNTAIN VIEWS set the stage for this beautifully designed **move-in ready home** featuring an **open floor plan** and light-filled great room with vaulted ceilings, exposed beams, gas log fireplace, and a wall of windows. The well-appointed kitchen is perfect for entertaining with an oversized island, leathered granite countertops, abundant cabinetry, stainless steel appliances, and gas range. Enjoy breathtaking sunrises from expansive **outdoor living spaces** on both levels. The main level offers a spacious laundry/pantry, half bath, and an oversized **primary suite on the main** with incredible views, walk-in closet, and spa-like bath with soaking tub. The **full finished terrace level** is ideal for **multi-generational living or guest quarters**complete with a large family room, wet bar, two bedrooms, two baths, and flex space. Additional features include a two-car garage, potting shed/storage room with exterior entry on lower level, central vacuum, new generator, 3-year-old roof, private well, buried propane tank, water filtration system, termite bond, and high-speed internet. Easy paved access with no steep roads, plus a fenced garden area with water and electric. Low HOA fees of just $300/year. Tucked in a private, peaceful setting just 10 minutes from Downtown Ellijay. Full-time residents age 65+ are exempt from school tax.
Pending
Price cut: $48K (5/20)
$669,777
230 W D Ct, Ellijay, GA 30540
3beds
3,860sqft
Residential
Built in 2001
2.1 Acres Lot
$-- Zestimate®
$174/sqft
$25/mo HOA
What's special
Gas log fireplaceMountain viewsTwo-car garageExposed beamsOversized islandFlex spaceOpen floor plan
- 77 days |
- 703 |
- 45 |
Zillow last checked:
Listing updated:
Listed by:
The Cindy West Team 706-889-7770,
Remax Town & Country – The Cindy West Team
Source: NGBOR,MLS#: 429777
Facts & features
Interior
Bedrooms & bathrooms
- Bedrooms: 3
- Bathrooms: 4
- Full bathrooms: 3
- Partial bathrooms: 1
- Main level bedrooms: 1
Rooms
- Room types: Den, Breakfast Room, Kitchen, Laundry, Great Room, Office, See Remarks
Primary bedroom
- Level: Main
Heating
- Central, Propane
Cooling
- Central Air
Appliances
- Included: Refrigerator, Range, Microwave, Dishwasher, Disposal
- Laundry: Main Level, Laundry Room
Features
- Pantry, Ceiling Fan(s), Wet Bar, Cathedral Ceiling(s), Sheetrock, Wood, Central Vacuum, See Remarks, Eat-in Kitchen, High Speed Internet
- Flooring: Wood, Carpet, Tile
- Windows: Insulated Windows
- Basement: Finished,Full
- Number of fireplaces: 1
- Fireplace features: Vented, Gas Log
Interior area
- Total structure area: 3,860
- Total interior livable area: 3,860 sqft
Video & virtual tour
Property
Parking
- Total spaces: 2
- Parking features: Garage, See Remarks, Concrete
- Garage spaces: 2
- Has uncovered spaces: Yes
Features
- Levels: Two
- Stories: 2
- Patio & porch: Front Porch, Deck, Covered, Open
- Exterior features: Storage, Garden
- Has view: Yes
- View description: Mountain(s), Year Round, Long Range
- Frontage type: Road
Lot
- Size: 2.1 Acres
- Topography: Sloping,Rolling
Details
- Parcel number: 3078E 025
Construction
Type & style
- Home type: SingleFamily
- Architectural style: Ranch,Traditional,Craftsman
- Property subtype: Residential
Materials
- Frame, Brick, Vinyl Siding, Stone
- Roof: Shingle
Condition
- Resale
- New construction: No
- Year built: 2001
Utilities & green energy
- Sewer: Septic Tank
- Water: Private, See Remarks
- Utilities for property: Cable Available
Community & HOA
Community
- Subdivision: Quinn Springs
HOA
- Has HOA: Yes
- HOA fee: $300 annually
Location
- Region: Ellijay
Financial & listing details
- Price per square foot: $174/sqft
- Date on market: 4/20/2026
- Road surface type: Paved
Estimated market value
Not available
Estimated sales range
Not available
Not available
Price history
| Date | Event | Price |
|---|---|---|
| 7/3/2026 | Pending sale | $669,777$174/sqft |
Source: | ||
| 5/20/2026 | Price change | $669,777-6.7%$174/sqft |
Source: | ||
| 4/20/2026 | Listed for sale | $717,777$186/sqft |
Source: NGBOR #429777 Report a problem | ||
Public tax history
Tax history is unavailable.
Monthly payment
Est. payment$--/mo
Payment breakdown
Explore the cost of this home by adjusting the details. Changes won't be saved.All calculations are estimates and provided by Zillow, Inc. for informational purposes only. Actual amounts may vary.
HOA fees may include property taxes on listings classified as Co-Ops. Contact the listing agent and/or owner for fee details.
Mortgage interest rates are dependent on a number of factors, including credit score, down payment, and repayment length. Interest rate data provided by Zillow Group Marketplace, Inc. as of 1/1/1970 from various mortgage lenders with which we have lead or other similar arrangements; the Estimated Payment is an average of those rates.
See how much you could borrow to make a competitive offer.
Climate risks
Neighborhood: 30540
Getting around
0 / 100
Car-DependentNearby schools
GreatSchools rating
- 5/10Ellijay Elementary SchoolGrades: PK-5Distance: 3.3 mi
- 8/10Clear Creek Middle SchoolGrades: 6-8Distance: 9.2 mi
- 7/10Gilmer High SchoolGrades: 9-12Distance: 4.6 mi
A local agent can set up tours, give advice and negotiate with sellers.
A local lender can help you make sure your offer is ready when you are.
- Georgia
- Gilmer County
- Ellijay
- 30540
- 230 W D Ct


