Skip main navigation
Closed
  • $415,000

    230 W Division St APT 1208, Chicago, IL 60610

    2beds
    1,015sqft
    Condominium, Single Family Residence
    Built in 2005
    -- sqft lot
    $451,300 Zestimate®
    $409/sqft
    $3,673 Estimated rent

    Home value

    $451,300

    $420,000 - $487,000

    $3,673/mo

    Zestimate® history
    Loading
    Loading...

    Owner options

    List your home for rent

    $3,673/mo

    Rent Zestimate®

    Find your next renter with Zillow Rental Manager. Plus, with online applications, you can quickly screen prospective tenants – for free.

    Learn more

    $3,673/mo

    Rent Zestimate®

    Refinance and save

    $3,628/mo

    Est. payment

    Refinancing to a lower rate could help reduce your monthly payments and save thousands over the life of the loan.

    See today's rates

    $3,628/mo

    Est. payment

    Explore your selling options

    Work with a Zillow partner agent

    Leverage their expertise and Zillow's premium Showcase listings to get your home seen by more buyers.

    Get started

    List with your own agent

    Get your home in front of millions of buyers by listing it on Zillow.

    Learn how to do it

    Sell it yourself

    Take full control of how buyers see your home on Zillow by listing For Sale by Owner (FSBO).

    List your home

    What's special

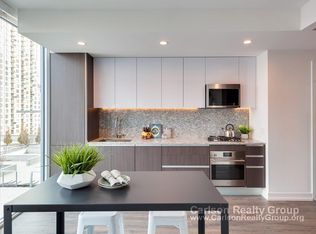
    Modern cabinetryGenerous wraparound balconyRich hardwood floorsPrimary suiteLarge island with seatingCustom build insSpacious open floorplan
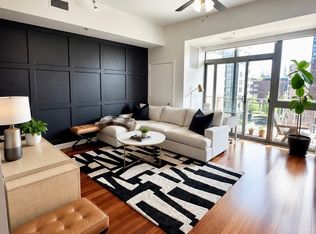
    Welcome to The Venetian-an exclusive opportunity to own a highly sought-after 2-bedroom residence in one of Old Town's premier buildings. Perched on a high floor with unobstructed city and lake views, this sophisticated home boasts breathtaking views showcased through floor-to-ceiling windows and a generous wraparound balcony -perfect for morning coffee, evening sunsets or grilling out on the weekends. Thoughtfully designed with a spacious open floorplan, 10-foot ceilings, and rich hardwood floors throughout, this home exudes contemporary elegance. The sleek kitchen is ideal for entertaining, featuring modern cabinetry, stainless steel appliances, granite countertops, and a large island with seating.The primary suite which is large enough to host a California King bed offers a serene retreat with a professionally organized closet.. The second bedroom is perfectly versatile with custom build ins- easily utilized as a stylish home office or transformed into a nursery, guest room, or creative space to suit your lifestyle.Additional highlights include a new in-unit LG washer and dryer and dishwasher (2020), large lower-level storage unit and one of the most convenient locations in the city. Enjoy easy access to Old Town and Gold Coast's renowned dining, boutiques, and vibrant nightlife. Just steps from Jewel, Starbucks, the Red Line, and all that Wells Street has to offer, with quick connections to I-90 and Lake Shore Drive. Residents enjoy top-tier amenities including 24-hour door staff, a penthouse-level fitness center, panoramic roof deck and party room, plus an upgraded 5th-floor terrace with new landscaping and grilling stations. Pet lovers will appreciate the gated on-site dog run. Premium heated garage parking available for $30,000.

    Zillow last checked:

    Listing updated:

    Listing courtesy of:

    Prashanth Pathy 312-319-1168,

    Compass,

    Anthony Giusti,

    Compass

    Bought with:

    Phillip Judge

    @properties Christie's International Real Estate

    Source: MRED as distributed by MLS GRID,MLS#: 12383773MLS Logo

    Facts & features

    Interior

    Bedrooms & bathrooms
    • Bedrooms: 2
    • Bathrooms: 2
    • Full bathrooms: 1
    • 1/2 bathrooms: 1
    Primary bedroom
    • Features: Flooring (Hardwood), Bathroom (Full)
    • Level: Main
    • Area: 154 Square Feet
    • Dimensions: 14X11
    Bedroom 2
    • Level: Main
    • Area: 81 Square Feet
    • Dimensions: 9X9
    Balcony porch lanai
    • Level: Main
    • Area: 125 Square Feet
    • Dimensions: 25X5
    Dining room
    • Level: Main
    • Dimensions: COMBO
    Kitchen
    • Features: Kitchen (Island), Flooring (Hardwood)
    • Level: Main
    • Area: 99 Square Feet
    • Dimensions: 09X11
    Living room
    • Features: Flooring (Hardwood)
    • Level: Main
    • Area: 195 Square Feet
    • Dimensions: 15X13
    Heating
    • Natural Gas, Forced Air
    Cooling
    • Central Air
    Appliances
    • Included: Range, Microwave, Dishwasher, Refrigerator, Washer, Dryer
    • Laundry: In Unit
    Features
    • Flooring: Hardwood
    • Basement: None
    Interior area
    • Total structure area: 0
    • Total interior livable area: 1,015 sqft

    Property

    Parking
    • Total spaces: 1
    • Parking features: On Site, Garage Owned, Attached, Garage
    • Attached garage spaces: 1
    Accessibility
    • Accessibility features: No Disability Access
    Features
    • Patio & porch: Roof Deck, Deck
    • Exterior features: Balcony
    • Has view: Yes
    • View description: Back of Property
    • Has water view: Yes
    • Water view: Back of Property
    Details
    • Additional parcels included: 17042200981093
    • Parcel number: 17042200981064
    • Special conditions: None

    Construction

    Type & style
    • Home type: Condo
    • Property subtype: Condominium, Single Family Residence
    Materials
    • Brick
    Condition
    • New construction: No
    • Year built: 2005

    Utilities & green energy

    • Sewer: Public Sewer
    • Water: Lake Michigan

    Community & neighborhood

    Location
    • Region: Chicago
    • Subdivision: Venetian

    HOA & financial

    HOA
    • Has HOA: Yes
    • HOA fee: $709 monthly
    • Amenities included: Door Person, Elevator(s), Exercise Room, Storage, Sundeck
    • Services included: Water, Insurance, Doorman, Cable TV, Exercise Facilities, Exterior Maintenance, Scavenger, Snow Removal, Internet

    Other

    Other facts
    • Listing terms: Conventional
    • Ownership: Condo

    Price history

    DateEventPrice
    8/27/2025Sold$415,000+10.7%$409/sqft
    Source: MRED as distributed by MLS GRID #12383773 Report a problem
    7/18/2025Contingent$375,000$369/sqft
    Source: MRED as distributed by MLS GRID #12383773 Report a problem
    7/8/2025Price change$375,000-3.8%$369/sqft
    Source: MRED as distributed by MLS GRID #12383773 Report a problem
    6/7/2025Listed for sale$390,000+7.7%$384/sqft
    Source: MRED as distributed by MLS GRID #12383773 Report a problem
    4/21/2017Sold$362,000$357/sqft
    Source: MRED as distributed by MLS GRID #09572580 Report a problem
    3/24/2017Pending sale$362,000$357/sqft
    Source: Keller Williams - Chicago - Lincoln Park #09572580 Report a problem
    3/24/2017Listed for sale$362,000+11.2%$357/sqft
    Source: Keller Williams - Chicago - Lincoln Park #09572580 Report a problem
    1/8/2016Sold$325,500+0.2%$321/sqft
    Source: Agent Provided Report a problem
    6/6/2012Sold$325,000-4.4%$320/sqft
    Source: Agent Provided Report a problem
    2/24/2012Listed for sale$339,900-3.3%$335/sqft
    Source: @properties #08002519 Report a problem
    7/1/2009Sold$351,500$346/sqft
    Source: Agent Provided Report a problem

    Public tax history

    YearProperty taxesTax assessment
    2024-- $31,025 -0.9%
    2023$6,608 +2.6%$31,319
    2022$6,442 +2.3%$31,319
    2021$6,298 +0.6%$31,319 +11.4%
    2020$6,261 +1.8%$28,106 -8.2%
    2019$6,153 +1.7%$30,627
    2018$6,050 +6%$30,627 +15.5%
    2017$5,708 +7.5%$26,516
    2016$5,311 +9.3%$26,516
    2015$4,859 +15.1%$26,516 +16.5%
    2014$4,222 +2%$22,755
    2013$4,139 +13.8%$22,755
    2012$3,636 +7%$22,755 -1%
    2011$3,398 -17.4%$22,992 -9.1%
    2010$4,115 +1.2%$25,287 -3%
    2009$4,065 +5.7%$26,070 -9%
    2008$3,847 +0.7%$28,663
    2007$3,821 -0.7%$28,663
    2006$3,850 -17.8%$28,663
    2005$4,684 $28,663

    Find assessor info on the county website

    Neighborhood: Old Town

    Nearby schools

    GreatSchools rating
    Schools provided by the listing agent
    • District: 299

    Source: MRED as distributed by MLS GRID. This data may not be complete. We recommend contacting the local school district to confirm school assignments for this home.

    Get a cash offer in 3 minutes
    Find out how much your home could sell for in as little as 3 minutes with a no-obligation cash offer.
    Estimated market value
    $451,300
    Get a cash offer in 3 minutes
    Find out how much your home could sell for in as little as 3 minutes with a no-obligation cash offer.
    Estimated market value
    $451,300