Skip main navigation
Closed
  • $605,000

    230 W Division St APT 1405, Chicago, IL 60610

    2beds
    1,500sqft
    Condominium, Single Family Residence
    Built in 2004
    -- sqft lot
    $607,400 Zestimate®
    $403/sqft
    $4,755 Estimated rent

    Home value

    $607,400

    $553,000 - $668,000

    $4,755/mo

    Zestimate® history
    Loading
    Loading...

    Owner options

    List your home for rent

    $4,755/mo

    Rent Zestimate®

    Find your next renter with Zillow Rental Manager. Plus, with online applications, you can quickly screen prospective tenants – for free.

    Learn more

    $4,755/mo

    Rent Zestimate®

    Refinance and save

    $5,315/mo

    Est. payment

    Refinancing to a lower rate could help reduce your monthly payments and save thousands over the life of the loan.

    See today's rates

    $5,315/mo

    Est. payment

    Explore your selling options

    Work with a Zillow partner agent

    Leverage their expertise and Zillow's premium Showcase listings to get your home seen by more buyers.

    Get started

    List with your own agent

    Get your home in front of millions of buyers by listing it on Zillow.

    Learn how to do it

    Sell it yourself

    Take full control of how buyers see your home on Zillow by listing For Sale by Owner (FSBO).

    List your home

    What's special

    Expansive rooftop sun deckHigh ceilings throughoutAbundant natural lightBamboo floorsCustom paintStainless steel appliancesHunter douglas window treatments
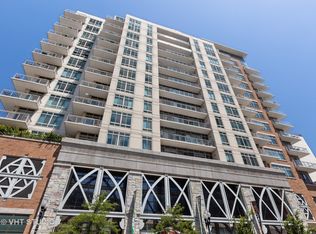
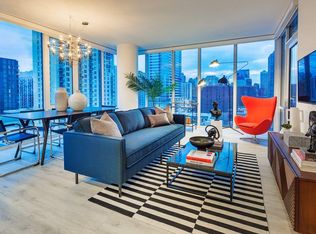
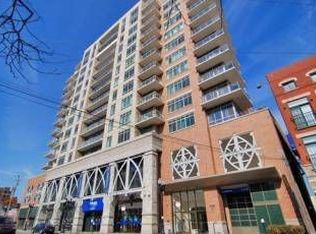
    RARELY AVAIL 05 south east corner tier in the Venetian! Phenomenal skyline, lake, and city views define this sun-drenched southeast corner 2-bedroom + den, 2-bath residence in the heart of Old Town. The desirable split floor plan offers exceptional privacy, abundant natural light, and sweeping panoramic views enjoyed from the wraparound private terrace. The thoughtfully designed interior features high ceilings throughout, bamboo floors, and a spacious open living and dining area framed by oversized windows. The kitchen is appointed with granite countertops, stainless steel appliances, and a breakfast bar opening seamlessly to the dining room and expansive living space-ideal for entertaining. The primary suite serves as a true retreat with a spa-inspired bath, dual vanity, walk-in closet with Closet Works organizers, and tranquil views. The second bedroom is positioned on the opposite side of the home with south east -facing views, while a den provides flexibility for work-from-home living. Custom paint and Hunter Douglas window treatments complete the residence. Additional highlights include excellent storage and two premier, side-by-side, separately deeded garage parking spaces in heated garage, additional $30,000 each. The full-amenity building offers a 24-hour door person, fitness center, expansive rooftop sun deck, community/party room, and 5th-floor landscaped green space. Located just mins from the lakefront, dining, boutiques, coffee shops, nightlife, grocery stores, fitness studios, and convenient transportation-this home delivers iconic Old Town living with unmatched views and lifestyle convenience. A truly exceptional opportunity in one of Old Town's most sought-after buildings .

    Zillow last checked:

    Listing updated:

    Listing courtesy of:

    Melissa Vasic 800-781-7706,

    Realty ONE Group Karmma

    Bought with:

    Cynthia Sodolski

    Compass

    Source: MRED as distributed by MLS GRID,MLS#: 12597127MLS Logo

    Facts & features

    Interior

    Bedrooms & bathrooms
    • Bedrooms: 2
    • Bathrooms: 2
    • Full bathrooms: 2
    Primary bedroom
    • Features: Flooring (Hardwood), Bathroom (Full)
    • Level: Main
    • Area: 168 Square Feet
    • Dimensions: 14X12
    Bedroom 2
    • Features: Flooring (Hardwood)
    • Level: Main
    • Area: 121 Square Feet
    • Dimensions: 11X11
    Dining room
    • Features: Flooring (Hardwood)
    • Level: Main
    • Dimensions: COMBO
    Kitchen
    • Features: Kitchen (Eating Area-Breakfast Bar), Flooring (Hardwood)
    • Level: Main
    • Area: 132 Square Feet
    • Dimensions: 12X11
    Living room
    • Features: Flooring (Hardwood)
    • Level: Main
    • Area: 494 Square Feet
    • Dimensions: 26X19
    Office
    • Features: Flooring (Hardwood)
    • Level: Main
    • Area: 80 Square Feet
    • Dimensions: 10X8
    Heating
    • Natural Gas, Forced Air
    Cooling
    • Central Air
    Appliances
    • Included: Range, Microwave, Dishwasher, Refrigerator, Washer, Dryer, Disposal, Stainless Steel Appliance(s)
    Features
    • Flooring: Hardwood
    • Basement: None
    Interior area
    • Total structure area: 0
    • Total interior livable area: 1,500 sqft

    Property

    Parking
    • Total spaces: 2
    • Parking features: Yes, Garage Owned, Attached, Garage
    • Attached garage spaces: 2
    Accessibility
    • Accessibility features: No Disability Access
    Features
    • Exterior features: Balcony
    Details
    • Additional parcels included: 17042200981125,17042200981124
    • Parcel number: 17042200981077
    • Special conditions: None
    • Other equipment: TV-Cable

    Construction

    Type & style
    • Home type: Condo
    • Property subtype: Condominium, Single Family Residence
    Materials
    • Brick
    • Roof: Rubber
    Condition
    • New construction: No
    • Year built: 2004

    Utilities & green energy

    • Electric: Circuit Breakers
    • Sewer: Public Sewer
    • Water: Lake Michigan

    Community & neighborhood

    Security
    • Security features: Carbon Monoxide Detector(s)
    Location
    • Region: Chicago

    HOA & financial

    HOA
    • Has HOA: Yes
    • HOA fee: $1,080 monthly
    • Amenities included: Door Person, Exercise Room, Storage, Party Room, Sundeck
    • Services included: Water, Parking, Insurance, Doorman, Exercise Facilities, Exterior Maintenance, Scavenger, Snow Removal

    Other

    Other facts
    • Listing terms: Conventional
    • Ownership: Condo

    Price history

    DateEventPrice
    5/26/2026Sold$605,000+5.2%$403/sqft
    Source: MRED as distributed by MLS GRID #12597127 Report a problem
    5/21/2026Pending sale$575,000$383/sqft
    Source: MRED as distributed by MLS GRID #12597127 Report a problem
    5/20/2026Listing removed$575,000$383/sqft
    Source: MRED as distributed by MLS GRID #12597127 Report a problem
    5/1/2026Pending sale$575,000$383/sqft
    Source: MRED as distributed by MLS GRID #12597127 Report a problem
    3/28/2026Contingent$575,000$383/sqft
    Source: MRED as distributed by MLS GRID #12597127 Report a problem
    3/20/2026Listed for sale$575,000-4.2%$383/sqft
    Source: MRED as distributed by MLS GRID #12597127 Report a problem
    3/20/2026Listing removed$599,900$400/sqft
    Source: MRED as distributed by MLS GRID #12566037 Report a problem
    2/11/2026Listed for sale$599,900$400/sqft
    Source: MRED as distributed by MLS GRID #12566037 Report a problem
    2/11/2026Listing removed$599,900$400/sqft
    Source: MRED as distributed by MLS GRID #12556928 Report a problem
    1/29/2026Listed for sale$599,900+12.1%$400/sqft
    Source: MRED as distributed by MLS GRID #12556928 Report a problem
    12/14/2017Sold$535,000-2.6%$357/sqft
    Source: MRED as distributed by MLS GRID #09747260 Report a problem
    10/19/2017Pending sale$549,000$366/sqft
    Source: Coldwell Banker Residential Brokerage - Lincoln Park Clybourn #09747260 Report a problem
    9/11/2017Price change$549,000-3.5%$366/sqft
    Source: Coldwell Banker Residential Brokerage - Lincoln Park Clybourn #09747260 Report a problem
    8/15/2017Listed for sale$569,000+6.4%$379/sqft
    Source: Coldwell Banker Residential #09721690 Report a problem
    10/10/2015Sold$535,000$357/sqft
    Source: Agent Provided Report a problem

    Public tax history

    YearProperty taxesTax assessment
    2024-- $49,793 -1.9%
    2023$10,010 +2.8%$50,759
    2022$9,737 +2.1%$50,759
    2021$9,537 +1.9%$50,759 +12.5%
    2020$9,358 +1.9%$45,109 -8.2%
    2019$9,187 +1.7%$49,155
    2018$9,031 +7.1%$49,155 +15.5%
    2017$8,435 +5.1%$42,557
    2016$8,024 +9.6%$42,557
    2015$7,318 +16.2%$42,557 +16.5%
    2014$6,300 +2.2%$36,522
    2013$6,164 +1%$36,522
    2012$6,106 +8%$36,522 -1%
    2011$5,653 -14.4%$36,902 -9.1%
    2010$6,604 +1.2%$40,586 -3%
    2009$6,524 -1.1%$41,841 -9%
    2008$6,599 +1%$46,004
    2007$6,534 -1.1%$46,004
    2006$6,604 -12.1%$46,004
    2005$7,517 $46,004

    Find assessor info on the county website

    Neighborhood: Old Town

    Nearby schools

    GreatSchools rating
    Schools provided by the listing agent
    • District: 299

    Source: MRED as distributed by MLS GRID. This data may not be complete. We recommend contacting the local school district to confirm school assignments for this home.

    Get a cash offer in 3 minutes
    Find out how much your home could sell for in as little as 3 minutes with a no-obligation cash offer.
    Estimated market value
    $607,400
    Get a cash offer in 3 minutes
    Find out how much your home could sell for in as little as 3 minutes with a no-obligation cash offer.
    Estimated market value
    $607,400