Skip main navigation
Closed
  • $617,000

    230 W Division St APT 501, Chicago, IL 60610

    2beds
    1,537sqft
    Condominium, Single Family Residence
    Built in 2004
    -- sqft lot
    $654,300 Zestimate®
    $401/sqft
    $4,836 Estimated rent

    Home value

    $654,300

    $589,000 - $733,000

    $4,836/mo

    Zestimate® history
    Loading
    Loading...

    Owner options

    List your home for rent

    $4,836/mo

    Rent Zestimate®

    Find your next renter with Zillow Rental Manager. Plus, with online applications, you can quickly screen prospective tenants – for free.

    Learn more

    $4,836/mo

    Rent Zestimate®

    Refinance and save

    $5,309/mo

    Est. payment

    Refinancing to a lower rate could help reduce your monthly payments and save thousands over the life of the loan.

    See today's rates

    $5,309/mo

    Est. payment

    Explore your selling options

    Work with a Zillow partner agent

    Leverage their expertise and Zillow's premium Showcase listings to get your home seen by more buyers.

    Get started

    List with your own agent

    Get your home in front of millions of buyers by listing it on Zillow.

    Learn how to do it

    Sell it yourself

    Take full control of how buyers see your home on Zillow by listing For Sale by Owner (FSBO).

    List your home

    What's special

    Common rooftop sundeckGarden scapePatio furnitureGrill stationsPrivate outdoor spaceExpansive outdoor space
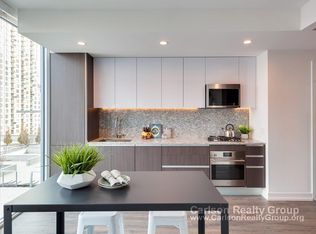
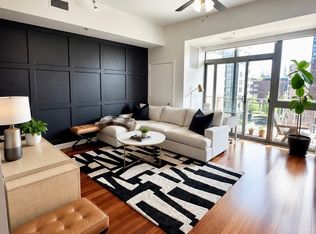
    Looking for PRIVATE outdoor space?! Discover urban luxury at the Venetian in the heart of Old Town. This open, modern 2bed/2bath plus den with 10ft ceilings is a rare gem, the only unit in the building to have a massive wraparound 2,400 square ft private terrace. This is a singular opportunity to own and customize this expansive outdoor space to create your dream oasis, perfect for entertaining or relaxing. Enjoy premium amenities, including a 24 hour doorman, elevator, heated attached garage, refreshed 5th floor common terrace with grill stations, patio furniture, and garden scape, newer penthouse level fitness center with city and lake views, and common rooftop sundeck. The building is pet-friendly and offers conveniences like a bike room, storage lockers, and dry cleaners. Just steps away from shopping, dining, public transportation, and all Wells St has to offer. Heated, attached garage parking spot is an additional $30,000. Some photos virtually staged.

    Zillow last checked:

    Listing updated:

    Listing courtesy of:

    Stacy Burgoon, ABR,e-PRO,GRI,SRES 847-446-9600,

    Compass

    Bought with:

    Kelsey Zimmerman Shah

    Compass

    Source: MRED as distributed by MLS GRID,MLS#: 12328438MLS Logo

    Facts & features

    Interior

    Bedrooms & bathrooms
    • Bedrooms: 2
    • Bathrooms: 2
    • Full bathrooms: 2
    Primary bedroom
    • Features: Flooring (Carpet), Bathroom (Full, Double Sink)
    • Level: Main
    • Area: 210 Square Feet
    • Dimensions: 15X14
    Bedroom 2
    • Features: Flooring (Carpet)
    • Level: Main
    • Area: 110 Square Feet
    • Dimensions: 11X10
    Balcony porch lanai
    • Level: Main
    • Area: 182 Square Feet
    • Dimensions: 7X26
    Den
    • Level: Main
    • Area: 143 Square Feet
    • Dimensions: 13X11
    Dining room
    • Features: Flooring (Hardwood)
    • Level: Main
    • Area: 132 Square Feet
    • Dimensions: 11X12
    Kitchen
    • Features: Flooring (Hardwood)
    • Level: Main
    • Area: 110 Square Feet
    • Dimensions: 11X10
    Living room
    • Features: Flooring (Hardwood)
    • Level: Main
    • Area: 252 Square Feet
    • Dimensions: 14X18
    Other
    • Level: Main
    • Area: 1134 Square Feet
    • Dimensions: 27X42
    Other
    • Level: Main
    • Area: 1140 Square Feet
    • Dimensions: 76X15
    Heating
    • Natural Gas, Forced Air
    Cooling
    • Central Air
    Appliances
    • Included: Range, Microwave, Dishwasher, Refrigerator, Washer, Dryer, Disposal, Stainless Steel Appliance(s)
    Features
    • Basement: None
    Interior area
    • Total structure area: 0
    • Total interior livable area: 1,537 sqft

    Property

    Parking
    • Total spaces: 1
    • Parking features: On Site, Attached, Garage
    • Attached garage spaces: 1
    Accessibility
    • Accessibility features: No Disability Access
    Details
    • Additional parcels included: 17042200981115
    • Parcel number: 17042200981001
    • Special conditions: None

    Construction

    Type & style
    • Home type: Condo
    • Property subtype: Condominium, Single Family Residence
    Materials
    • Brick, Block, Stone
    Condition
    • New construction: No
    • Year built: 2004

    Utilities & green energy

    • Sewer: Public Sewer
    • Water: Lake Michigan

    Community & neighborhood

    Location
    • Region: Chicago

    HOA & financial

    HOA
    • Has HOA: Yes
    • HOA fee: $1,000 monthly
    • Services included: Water, Insurance, Doorman, Exercise Facilities, Scavenger, Snow Removal

    Other

    Other facts
    • Listing terms: Conventional
    • Ownership: Condo

    Price history

    DateEventPrice
    5/19/2025Sold$617,000+3%$401/sqft
    Source: MRED as distributed by MLS GRID #12328438 Report a problem
    4/15/2025Contingent$599,000$390/sqft
    Source: MRED as distributed by MLS GRID #12328438 Report a problem
    4/3/2025Listed for sale$599,000-2.6%$390/sqft
    Source: MRED as distributed by MLS GRID #12328438 Report a problem
    3/20/2025Listing removed$615,000$400/sqft
    Source: MRED as distributed by MLS GRID #12300286 Report a problem
    2/27/2025Listed for sale$615,000$400/sqft
    Source: MRED as distributed by MLS GRID #12300286 Report a problem
    2/27/2025Listing removed$615,000$400/sqft
    Source: MRED as distributed by MLS GRID #12280748 Report a problem
    1/30/2025Listed for sale$615,000+2.7%$400/sqft
    Source: MRED as distributed by MLS GRID #12280748 Report a problem
    10/29/2015Listing removed$3,400$2/sqft
    Source: @properties #08991352 Report a problem
    10/10/2015Price change$3,400-5.6%$2/sqft
    Source: @properties #08991352 Report a problem
    9/19/2015Price change$3,600-5.3%$2/sqft
    Source: @properties #08991352 Report a problem
    8/6/2015Price change$3,800-5%$2/sqft
    Source: @properties #08991352 Report a problem
    7/24/2015Listed for rent$4,000$3/sqft
    Source: @properties #08991352 Report a problem
    4/8/2014Listing removed$4,000$3/sqft
    Source: Bucktown #08567564 Report a problem
    3/27/2014Listed for rent$4,000$3/sqft
    Source: Bucktown #08567564 Report a problem
    8/27/2007Sold$599,000$390/sqft
    Source: MRED as distributed by MLS GRID #06444503 Report a problem

    Public tax history

    YearProperty taxesTax assessment
    2024-- $43,282 -2.3%
    2023$8,643 +2.8%$44,279
    2022$8,404 +2.1%$44,279
    2021$8,234 +2.4%$44,279 +12.9%
    2020$8,044 +1.9%$39,210 -8.2%
    2019$7,896 +1.7%$42,730
    2018$7,762 +7.3%$42,730 +15.5%
    2017$7,237 +4.7%$36,992
    2016$6,909 +9.7%$36,992
    2015$6,298 +16.3%$36,992 +16.5%
    2014$5,414 +2.2%$31,746
    2013$5,296 +0.9%$31,746
    2012$5,249 +7.8%$31,746 -1%
    2011$4,871 -10.5%$32,077 -9.1%
    2010$5,445 +0.9%$35,278 -3%
    2009$5,394 -1.4%$36,369 -9.1%
    2008$5,471 -3.7%$39,988
    2007$5,679 +3.7%$39,988
    2006$5,475 -16.2%$39,988
    2005$6,534 $39,988

    Find assessor info on the county website

    Neighborhood: Old Town

    Nearby schools

    GreatSchools rating
    Schools provided by the listing agent
    • District: 299

    Source: MRED as distributed by MLS GRID. This data may not be complete. We recommend contacting the local school district to confirm school assignments for this home.

    Get a cash offer in 3 minutes
    Find out how much your home could sell for in as little as 3 minutes with a no-obligation cash offer.
    Estimated market value
    $654,300
    Get a cash offer in 3 minutes
    Find out how much your home could sell for in as little as 3 minutes with a no-obligation cash offer.
    Estimated market value
    $654,300