Skip main navigation
Closed
  • $395,000

    230 W Division St APT 608, Chicago, IL 60610

    2beds
    1,050sqft
    Condominium, Single Family Residence
    Built in 2004
    -- sqft lot
    $431,600 Zestimate®
    $376/sqft
    $3,708 Estimated rent

    Home value

    $431,600

    $406,000 - $462,000

    $3,708/mo

    Zestimate® history
    Loading
    Loading...

    Owner options

    List your home for rent

    $3,708/mo

    Rent Zestimate®

    Find your next renter with Zillow Rental Manager. Plus, with online applications, you can quickly screen prospective tenants – for free.

    Learn more

    $3,708/mo

    Rent Zestimate®

    Refinance and save

    $3,503/mo

    Est. payment

    Refinancing to a lower rate could help reduce your monthly payments and save thousands over the life of the loan.

    See today's rates

    $3,503/mo

    Est. payment

    Explore your selling options

    Work with a Zillow partner agent

    Leverage their expertise and Zillow's premium Showcase listings to get your home seen by more buyers.

    Get started

    List with your own agent

    Get your home in front of millions of buyers by listing it on Zillow.

    Learn how to do it

    Sell it yourself

    Take full control of how buyers see your home on Zillow by listing For Sale by Owner (FSBO).

    List your home

    What's special

    Stylish finishesBeautiful landscapingPrivate wrap-around balconyFloor to ceiling windowsUpdated bathroomsExtra large bathroomAmple storage
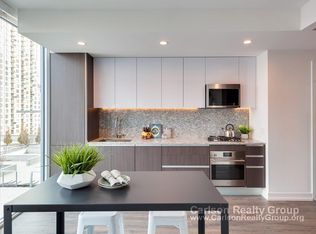
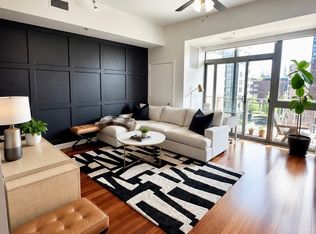
    Vivid at the Venetian! Welcome home to this urban retreat where old town & the gold coast converge. Lounge on your private wrap-around balcony overlooking the garden, or stroll to the lake or nearby restaurants; this home offers comfort & convenience all around. Step inside this bright corner unit with 10 foot ceilings & floor to ceiling windows with an abundance of north & west light. This home offers an ideal living space with a kitchen that features: granite countertops, stainless steel appliances, & ample storage making meal prep seamless. This move-in ready unit has been recently renovated with updated bathrooms, newly sanded and stained engineered hardwood floors, & stylish finishes throughout. The primary suite is quite spacious, offering lots of closet space & an extra large bathroom. Entertain your guests in the party room overlooking breathtaking views of the city, or on the 5th floor green terrace with outdoor seating area, grills, firepits & beautiful landscaping. Located just steps from dozens of highly rated dining & nightlife on wells, & picturesque parks like seward park and washington square park. around corner from starbucks. 2 blocks to Jewel. across the street to Aldi. Super convenient to lake shore drive, steps away from the red line cta train at clark & division & the cta bus right outside your door! you'll love the convenience of city living. Assessments include, water, internet, cable TV, 24/7 door staff, exterior maintenance & professional management. 1 deeded garage parking space included!

    Zillow last checked:

    Listing updated:

    Listing courtesy of:

    Kim Kerbis, ABR,CRS,GRI,SRES 312-339-1849,

    @properties Christie's International Real Estate,

    Vashti Araia 312-391-9301,

    @properties Christie's International Real Estate

    Bought with:

    Michael Kaplan

    Compass

    Source: MRED as distributed by MLS GRID,MLS#: 12352146MLS Logo

    Facts & features

    Interior

    Bedrooms & bathrooms
    • Bedrooms: 2
    • Bathrooms: 2
    • Full bathrooms: 1
    • 1/2 bathrooms: 1
    Primary bedroom
    • Features: Flooring (Carpet), Bathroom (Full)
    • Level: Main
    • Area: 315 Square Feet
    • Dimensions: 15X21
    Bedroom 2
    • Features: Flooring (Carpet)
    • Level: Main
    • Area: 100 Square Feet
    • Dimensions: 10X10
    Balcony porch lanai
    • Level: Main
    • Area: 60 Square Feet
    • Dimensions: 4X15
    Kitchen
    • Features: Kitchen (Eating Area-Breakfast Bar, Granite Counters)
    • Level: Main
    • Area: 140 Square Feet
    • Dimensions: 14X10
    Laundry
    • Level: Main
    • Area: 9 Square Feet
    • Dimensions: 3X3
    Living room
    • Level: Main
    • Area: 195 Square Feet
    • Dimensions: 15X13
    Walk in closet
    • Level: Main
    • Area: 36 Square Feet
    • Dimensions: 6X6
    Heating
    • Natural Gas, Forced Air
    Cooling
    • Central Air
    Appliances
    • Included: Range, Microwave, Dishwasher, Refrigerator, Washer, Dryer, Disposal, Stainless Steel Appliance(s)
    • Laundry: Washer Hookup, In Unit
    Features
    • Elevator, Storage, Walk-In Closet(s), High Ceilings, Open Floorplan, Doorman, Granite Counters, Lobby
    • Basement: None
    • Common walls with other units/homes: End Unit
    Interior area
    • Total structure area: 0
    • Total interior livable area: 1,050 sqft

    Property

    Parking
    • Total spaces: 1
    • Parking features: Garage Door Opener, Garage, On Site, Garage Owned, Attached
    • Attached garage spaces: 1
    • Has uncovered spaces: Yes
    Accessibility
    • Accessibility features: No Disability Access
    Features
    • Patio & porch: Roof Deck, Deck
    • Exterior features: Balcony, Dog Run, Outdoor Grill, Fire Pit
    Details
    • Additional parcels included: 17042200981104
    • Parcel number: 17042200981016
    • Special conditions: List Broker Must Accompany
    • Other equipment: Ceiling Fan(s)

    Construction

    Type & style
    • Home type: Condo
    • Property subtype: Condominium, Single Family Residence
    Materials
    • Brick, Stone
    Condition
    • New construction: No
    • Year built: 2004

    Utilities & green energy

    • Electric: Circuit Breakers
    • Sewer: Public Sewer
    • Water: Lake Michigan

    Community & neighborhood

    Location
    • Region: Chicago
    • Subdivision: Venetian

    HOA & financial

    HOA
    • Has HOA: Yes
    • HOA fee: $724 monthly
    • Amenities included: Door Person, Elevator(s), Exercise Room, Storage, Party Room, Sundeck, Patio
    • Services included: Water, Insurance, Doorman, Cable TV, Exercise Facilities, Exterior Maintenance, Lawn Care, Scavenger, Snow Removal

    Other

    Other facts
    • Listing terms: Conventional
    • Ownership: Condo

    Price history

    DateEventPrice
    6/11/2025Sold$395,000-0.6%$376/sqft
    Source: MRED as distributed by MLS GRID #12352146 Report a problem
    5/27/2025Pending sale$397,400$378/sqft
    Source: MRED as distributed by MLS GRID #12352146 Report a problem
    5/23/2025Listing removed$397,400$378/sqft
    Source: MRED as distributed by MLS GRID #12352146 Report a problem
    5/22/2025Pending sale$397,400$378/sqft
    Source: MRED as distributed by MLS GRID #12352146 Report a problem
    5/12/2025Listing removed$3,100$3/sqft
    Source: MRED as distributed by MLS GRID #12360193 Report a problem
    5/11/2025Contingent$397,400$378/sqft
    Source: MRED as distributed by MLS GRID #12352146 Report a problem
    5/8/2025Listed for rent$3,100+34.8%$3/sqft
    Source: MRED as distributed by MLS GRID #12360193 Report a problem
    4/30/2025Listed for sale$397,400-0.7%$378/sqft
    Source: MRED as distributed by MLS GRID #12352146 Report a problem
    4/30/2025Listing removed$400,000$381/sqft
    Source: MRED as distributed by MLS GRID #12267661 Report a problem
    3/18/2025Listed for sale$400,000$381/sqft
    Source: MRED as distributed by MLS GRID #12267661 Report a problem
    3/18/2025Contingent$400,000$381/sqft
    Source: MRED as distributed by MLS GRID #12267661 Report a problem
    2/26/2025Listed for sale$400,000+9.6%$381/sqft
    Source: MRED as distributed by MLS GRID #12267661 Report a problem
    3/26/2020Listing removed$2,300$2/sqft
    Source: Haus, Inc. Report a problem
    3/21/2020Price change$2,300-4.2%$2/sqft
    Source: Haus, Inc. Report a problem
    3/10/2020Price change$2,400-4%$2/sqft
    Source: Haus, Inc. Report a problem
    1/14/2020Price change$2,500-3.8%$2/sqft
    Source: @properties #10609288 Report a problem
    12/21/2019Listed for rent$2,600$2/sqft
    Source: @properties #10595877 Report a problem
    5/19/2017Sold$365,000+9%$348/sqft
    Source: MRED as distributed by MLS GRID #09497195 Report a problem
    2/13/2017Pending sale$335,000$319/sqft
    Source: Coldwell Banker Residential Brokerage - Gold Coast #09497195 Report a problem
    2/7/2017Listed for sale$335,000$319/sqft
    Source: @properties #09497195 Report a problem

    Public tax history

    YearProperty taxesTax assessment
    2024-- $27,961 -2.3%
    2023$6,038 +16.5%$28,619
    2022$5,183 +1.9%$28,619
    2021$5,085 +2.7%$28,619 +13%
    2020$4,952 +2%$25,330 -8.2%
    2019$4,857 +1.7%$27,602
    2018$4,774 +8.1%$27,602 +15.5%
    2017$4,418 +3.1%$23,897
    2016$4,286 +9.9%$23,897
    2015$3,898 +17.1%$23,897 +16.5%
    2014$3,328 +2.4%$20,508
    2013$3,252 +0.6%$20,508
    2012$3,232 +6.7%$20,508 -1%
    2011$3,030 -11.2%$20,721 -9.1%
    2010$3,413 +0.8%$22,790 -3%
    2009$3,386 -1.6%$23,495 -9%
    2008$3,441 +0.6%$25,832
    2007$3,419 -0.7%$25,832
    2006$3,443 -18.4%$25,832
    2005$4,221 $25,832

    Find assessor info on the county website

    Neighborhood: Old Town

    Nearby schools

    GreatSchools rating
    Schools provided by the listing agent
    • Elementary: Manierre Elementary School
    • High: Lincoln Park High School
    • District: 299

    Source: MRED as distributed by MLS GRID. This data may not be complete. We recommend contacting the local school district to confirm school assignments for this home.

    Get a cash offer in 3 minutes
    Find out how much your home could sell for in as little as 3 minutes with a no-obligation cash offer.
    Estimated market value
    $431,600
    Get a cash offer in 3 minutes
    Find out how much your home could sell for in as little as 3 minutes with a no-obligation cash offer.
    Estimated market value
    $431,600