Skip main navigation
Closed
  • $445,000

    230 W Division St APT 702, Chicago, IL 60610

    2beds
    1,300sqft
    Condominium, Single Family Residence
    Built in 2004
    -- sqft lot
    $501,500 Zestimate®
    $342/sqft
    $4,305 Estimated rent

    Home value

    $501,500

    $476,000 - $532,000

    $4,305/mo

    Zestimate® history
    Loading
    Loading...

    Owner options

    List your home for rent

    $4,305/mo

    Rent Zestimate®

    Find your next renter with Zillow Rental Manager. Plus, with online applications, you can quickly screen prospective tenants – for free.

    Learn more

    $4,305/mo

    Rent Zestimate®

    Refinance and save

    $3,943/mo

    Est. payment

    Refinancing to a lower rate could help reduce your monthly payments and save thousands over the life of the loan.

    See today's rates

    $3,943/mo

    Est. payment

    Explore your selling options

    Work with a Zillow partner agent

    Leverage their expertise and Zillow's premium Showcase listings to get your home seen by more buyers.

    Get started

    List with your own agent

    Get your home in front of millions of buyers by listing it on Zillow.

    Learn how to do it

    Sell it yourself

    Take full control of how buyers see your home on Zillow by listing For Sale by Owner (FSBO).

    List your home

    What's special

    Communal rooftop deckHeart of old townFloor to ceiling windowsHome officeGuest roomGorgeous city viewsFitness room
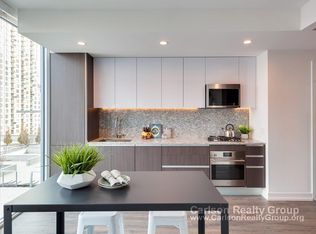
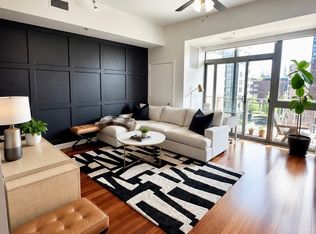
    Welcome home to this recently updated 2-bed / 2-bath condo in the heart of Old Town, just around the corner from the vibrant Wells Street corridor. This light filled, spacious and well-maintained unit fits the mold in every way. Sit on your SW facing wrap around balcony and enjoy the afternoon warmth and gorgeous city views. As you step inside, you'll be greeted by the warmth of mid-toned stained floors, 10' ceilings and an abundance of natural light streaming through floor to ceiling windows. The open concept living and dining area creates an inviting space for both relaxation and entertainment. The kitchen boasts KitchenAid stainless steel appliances, granite countertops, subway tile backsplash, task lighting, and ample white cabinet space, making it a chef's delight. An island adds convenience and style to your dining experience. Desired split bedroom floor plan: The king-sized primary bedroom features great built out closet space, and a newly remodeled ensuite bathroom for your privacy and convenience, complete with a spa-like shower. The second bedroom is fully enclosed, generously sized and can double as a home office or guest room. The guest bath is giant and has a shower/tub combo. Additional features include in-unit laundry, central heating and cooling, and additional storage. Deeded, heated parking space add'l $30k. Residents of The Venetian also enjoy access to a communal rooftop deck, 5th floor garden terrace with stunning skyline views, fitness room and a dog run. Shred 415 is located on the lobby level. Inexpensive guest parking is available. 24-hour door staff. Location is key, and this unit doesn't disappoint. You'll be within walking distance of the vibrant Wells Street corridor with its boutiques, restaurants, and entertainment options. Enjoy the best of city living while experiencing the charm of Old Town. Don't miss this opportunity to call Old Town home. Schedule a showing today and make this gem yours! Welcome to the Venetian!

    Zillow last checked:

    Listing updated:

    Listing courtesy of:

    Kathryn Schrage 312-836-4263,

    Redfin Corporation

    Bought with:

    Joelle Cachey Hayes

    @properties Christie's International Real Estate

    Source: MRED as distributed by MLS GRID,MLS#: 11974093MLS Logo

    Facts & features

    Interior

    Bedrooms & bathrooms
    • Bedrooms: 2
    • Bathrooms: 2
    • Full bathrooms: 2
    Primary bedroom
    • Features: Flooring (Carpet), Bathroom (Full)
    • Level: Main
    • Area: 228 Square Feet
    • Dimensions: 12X19
    Bedroom 2
    • Features: Flooring (Carpet)
    • Level: Main
    • Area: 140 Square Feet
    • Dimensions: 14X10
    Dining room
    • Features: Flooring (Wood Laminate)
    • Level: Main
    • Area: 88 Square Feet
    • Dimensions: 8X11
    Kitchen
    • Features: Kitchen (Eating Area-Table Space, Island, Granite Counters, Updated Kitchen), Flooring (Wood Laminate)
    • Level: Main
    • Area: 168 Square Feet
    • Dimensions: 21X8
    Living room
    • Features: Flooring (Wood Laminate)
    • Level: Main
    • Area: 195 Square Feet
    • Dimensions: 13X15
    Heating
    • Natural Gas, Forced Air
    Cooling
    • Central Air
    Appliances
    • Included: Range, Microwave, Dishwasher, Refrigerator, Washer, Dryer, Disposal, Stainless Steel Appliance(s), Water Purifier Owned
    • Laundry: Electric Dryer Hookup, In Unit
    Features
    • Flooring: Laminate
    • Basement: None
    Interior area
    • Total structure area: 0
    • Total interior livable area: 1,300 sqft

    Property

    Parking
    • Total spaces: 1
    • Parking features: Garage Door Opener, On Site, Deeded, Attached, Garage
    • Attached garage spaces: 1
    • Has uncovered spaces: Yes
    Accessibility
    • Accessibility features: No Disability Access
    Details
    • Additional parcels included: 17042200981147
    • Parcel number: 17042200981018
    • Special conditions: None
    • Other equipment: TV-Cable, Ceiling Fan(s)

    Construction

    Type & style
    • Home type: Condo
    • Property subtype: Condominium, Single Family Residence
    Materials
    • Brick, Concrete
    Condition
    • New construction: No
    • Year built: 2004
    • Major remodel year: 2017

    Utilities & green energy

    • Sewer: Public Sewer
    • Water: Lake Michigan

    Community & neighborhood

    Security
    • Security features: Fire Sprinkler System
    Location
    • Region: Chicago
    • Subdivision: Venetian

    HOA & financial

    HOA
    • Has HOA: Yes
    • HOA fee: $813 monthly
    • Amenities included: Bike Room/Bike Trails, Door Person, Elevator(s), Exercise Room, Storage, Sundeck, Receiving Room
    • Services included: Water, Parking, Insurance, Doorman, Exercise Facilities, Exterior Maintenance, Lawn Care, Scavenger, Snow Removal

    Other

    Other facts
    • Listing terms: Conventional
    • Ownership: Condo

    Price history

    DateEventPrice
    4/15/2024Sold$445,000+1.4%$342/sqft
    Source: MRED as distributed by MLS GRID #11974093 Report a problem
    3/20/2024Pending sale$439,000$338/sqft
    Source: MRED as distributed by MLS GRID #11974093 Report a problem
    3/7/2024Contingent$439,000$338/sqft
    Source: MRED as distributed by MLS GRID #11974093 Report a problem
    2/5/2024Price change$439,000-2.2%$338/sqft
    Source: MRED as distributed by MLS GRID #11974093 Report a problem
    10/18/2023Price change$449,000-0.2%$345/sqft
    Source: MRED as distributed by MLS GRID #11911473 Report a problem
    9/7/2023Listed for sale$450,000+3.3%$346/sqft
    Source: MRED as distributed by MLS GRID #11873490 Report a problem
    5/24/2019Sold$435,500-1%$335/sqft
    Source: MRED as distributed by MLS GRID #10329036 Report a problem
    5/3/2019Pending sale$439,900$338/sqft
    Source: Compass #10329036 Report a problem
    4/2/2019Listed for sale$439,900+2.8%$338/sqft
    Source: Compass #10329036 Report a problem
    9/19/2016Sold$428,000-2.3%$329/sqft
    Source: Agent Provided Report a problem
    8/17/2016Pending sale$438,000$337/sqft
    Source: @properties #09294481 Report a problem
    8/4/2016Price change$438,000-0.5%$337/sqft
    Source: @properties #09294481 Report a problem
    7/22/2016Listed for sale$440,000$338/sqft
    Source: @properties #09294481 Report a problem
    5/9/2014Listing removed$2,650$2/sqft
    Source: Dream Town Realty #08592441 Report a problem
    4/23/2014Listed for rent$2,650+23.3%$2/sqft
    Source: Dream Town Realty #08592441 Report a problem
    3/12/2013Listing removed$2,150$2/sqft
    Source: TriView Property & Investments Report a problem
    3/3/2013Listed for rent$2,150$2/sqft
    Source: TriView Property & Investments Report a problem

    Public tax history

    YearProperty taxesTax assessment
    2024-- $37,536 -2.1%
    2023$8,089 +2.6%$38,339
    2022$7,886 +2.3%$38,339
    2021$7,710 +1.8%$38,339 +12.7%
    2020$7,575 +1.7%$34,004 -8.2%
    2019$7,445 +1.7%$37,055
    2018$7,320 +6%$37,055 +15.5%
    2017$6,906 +7.5%$32,082
    2016$6,426 +9.3%$32,082
    2015$5,879 +15.1%$32,082 +16.5%
    2014$5,108 +2%$27,532
    2013$5,007 +1.4%$27,532
    2012$4,941 +9.6%$27,532 -1%
    2011$4,508 -9.5%$27,818 -9.1%
    2010$4,979 +1.2%$30,595 -3%
    2009$4,918 -1.1%$31,541 -9%
    2008$4,975 +1%$34,679
    2007$4,925 -1.1%$34,679
    2006$4,978 -12.1%$34,679
    2005$5,667 $34,679

    Find assessor info on the county website

    Neighborhood: Old Town

    Nearby schools

    GreatSchools rating
    Schools provided by the listing agent
    • District: 299

    Source: MRED as distributed by MLS GRID. This data may not be complete. We recommend contacting the local school district to confirm school assignments for this home.

    Get a cash offer in 3 minutes
    Find out how much your home could sell for in as little as 3 minutes with a no-obligation cash offer.
    Estimated market value
    $501,500
    Get a cash offer in 3 minutes
    Find out how much your home could sell for in as little as 3 minutes with a no-obligation cash offer.
    Estimated market value
    $501,500