Skip main navigation
Closed
  • $495,000

    230 W Division St APT 901, Chicago, IL 60610

    2beds
    --sqft
    Condominium, Single Family Residence
    Built in 2004
    -- sqft lot
    $571,200 Zestimate®
    $--/sqft
    $3,068 Estimated rent

    Home value

    $571,200

    $531,000 - $617,000

    $3,068/mo

    Zestimate® history
    Loading
    Loading...

    Owner options

    List your home for rent

    $3,068/mo

    Rent Zestimate®

    Find your next renter with Zillow Rental Manager. Plus, with online applications, you can quickly screen prospective tenants – for free.

    Learn more

    $3,068/mo

    Rent Zestimate®

    Refinance and save

    $4,467/mo

    Est. payment

    Refinancing to a lower rate could help reduce your monthly payments and save thousands over the life of the loan.

    See today's rates

    $4,467/mo

    Est. payment

    Explore your selling options

    Work with a Zillow partner agent

    Leverage their expertise and Zillow's premium Showcase listings to get your home seen by more buyers.

    Get started

    List with your own agent

    Get your home in front of millions of buyers by listing it on Zillow.

    Learn how to do it

    Sell it yourself

    Take full control of how buyers see your home on Zillow by listing For Sale by Owner (FSBO).

    List your home

    What's special

    Party roomNew stainless designer appliancesRoof deckFull amenity buildingWhite quartz countertopsNew countertopPainted white cabinets
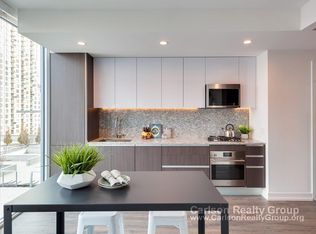
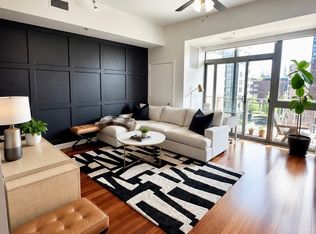
    Stunning Southwest Corner unit in prime Old Town location steps to everything Wells St and the prime Gold Coast entertainment district. The sun drenched 2bd/2bath with a private den space, ten foot ceilings and a wraparound balcony was just tastefully renovated featuring wide plank hardwood flooring throughout, a kitchen refresh with painted white cabinets, all new stainless designer appliances, stone backsplash and white quartz countertops. The open concept living area is very spacious featuring a massive living/family room area with direct access to the wraparound balcony with sweeping city views, as well as a large dining space along with plenty of seating around the kitchen peninsula. The luxe primary suite is nicely tucked away giving you privacy and features a true walk-in closet and spa-like primary bath with stone tile, freshly painted vanity with new countertop, fixtures, lighting and mirror. The second bedroom and well appointed second bathroom are directly across from each other perfect for guests or kids. Completing this amazing unit is a semi-private den that is ideal for a home office. Prime attached garage parking is additional 30k. All this and a full amenity building with 24/7 door staff, penthouse level fitness room, roof deck and party room, restored and upgraded 5th floor terrace with new lush landscaping and grilling stations, and a gated dog run. Surrounded by new construction and conveniently located near Plum Market, Jewel, Starbucks, restaurants & boutiques on Wells street, Soul Cycle and Shred 415. Steps to the Red Line L stop and Lake Shore Drive.

    Zillow last checked:

    Listing updated:

    Listing courtesy of:

    Ryan Huyler 312-319-1168,

    Compass

    Bought with:

    Grigory Pekarsky

    Vesta Preferred LLC

    Source: MRED as distributed by MLS GRID,MLS#: 11806427MLS Logo

    Facts & features

    Interior

    Bedrooms & bathrooms
    • Bedrooms: 2
    • Bathrooms: 2
    • Full bathrooms: 2
    Primary bedroom
    • Features: Flooring (Hardwood)
    • Level: Main
    • Area: 156 Square Feet
    • Dimensions: 13X12
    Bedroom 2
    • Features: Flooring (Hardwood)
    • Level: Main
    • Area: 110 Square Feet
    • Dimensions: 11X10
    Den
    • Features: Flooring (Hardwood)
    • Level: Main
    • Area: 100 Square Feet
    • Dimensions: 10X10
    Dining room
    • Level: Main
    • Area: 104 Square Feet
    • Dimensions: 13X8
    Foyer
    • Level: Main
    • Area: 60 Square Feet
    • Dimensions: 12X5
    Kitchen
    • Features: Flooring (Hardwood)
    • Level: Main
    • Area: 99 Square Feet
    • Dimensions: 11X9
    Laundry
    • Level: Main
    • Area: 9 Square Feet
    • Dimensions: 3X3
    Living room
    • Features: Flooring (Hardwood)
    • Level: Main
    • Area: 234 Square Feet
    • Dimensions: 18X13
    Walk in closet
    • Level: Main
    • Area: 84 Square Feet
    • Dimensions: 12X7
    Heating
    • Natural Gas, Forced Air
    Cooling
    • Central Air
    Appliances
    • Included: Range, Microwave, Dishwasher, High End Refrigerator, Washer, Dryer, Disposal, Stainless Steel Appliance(s)
    • Laundry: Washer Hookup, In Unit
    Features
    • Elevator, Storage, Walk-In Closet(s)
    • Flooring: Hardwood
    • Windows: Screens
    • Basement: None
    Interior area
    • Total structure area: 0

    Property

    Parking
    • Total spaces: 1
    • Parking features: Heated Garage, On Site, Deeded, Attached, Garage
    • Attached garage spaces: 1
    Accessibility
    • Accessibility features: No Disability Access
    Features
    • Exterior features: Balcony
    Details
    • Additional parcels included: 17042200981166
    • Parcel number: 17042200981033
    • Special conditions: List Broker Must Accompany

    Construction

    Type & style
    • Home type: Condo
    • Property subtype: Condominium, Single Family Residence
    Materials
    • Brick
    • Foundation: Concrete Perimeter
    Condition
    • New construction: No
    • Year built: 2004
    • Major remodel year: 2023

    Utilities & green energy

    • Sewer: Public Sewer
    • Water: Lake Michigan

    Community & neighborhood

    Location
    • Region: Chicago
    • Subdivision: Venetian

    HOA & financial

    HOA
    • Has HOA: Yes
    • HOA fee: $985 monthly
    • Amenities included: Bike Room/Bike Trails, Door Person, Elevator(s), Exercise Room, Storage, Party Room, Sundeck, Service Elevator(s)
    • Services included: Water, Insurance, Doorman, Cable TV, Exercise Facilities, Exterior Maintenance, Scavenger, Snow Removal

    Other

    Other facts
    • Listing terms: Conventional
    • Ownership: Condo

    Price history

    DateEventPrice
    8/25/2023Sold$495,000+3.1%
    Source: MRED as distributed by MLS GRID #11806427 Report a problem
    7/21/2023Contingent$479,900
    Source: MRED as distributed by MLS GRID #11806427 Report a problem
    7/11/2023Price change$479,900-3.8%
    Source: MRED as distributed by MLS GRID #11806427 Report a problem
    6/12/2023Listed for sale$499,000
    Source: MRED as distributed by MLS GRID #11806427 Report a problem
    3/2/2016Listing removed$2,950
    Source: Coldwell Banker Residential Brokerage - Lake View #09114264 Report a problem
    1/12/2016Listed for rent$2,950+9.3%
    Source: Coldwell Banker Residential Brokerage - Lake View #09114264 Report a problem
    4/17/2011Listing removed$2,700
    Source: Coldwell Banker Residential Brokerage - Lake View #07775579 Report a problem
    4/9/2011Listed for rent$2,700
    Source: Coldwell Banker Residential Brokerage - Lake View #07775579 Report a problem

    Public tax history

    YearProperty taxesTax assessment
    2024-- $45,197 -1.5%
    2023$9,684 +2.6%$45,899
    2022$9,441 +2.3%$45,899
    2021$9,230 +1.2%$45,899 +12.1%
    2020$9,121 +1.8%$40,945 -8.2%
    2019$8,964 +1.7%$44,618
    2018$8,814 +6%$44,618 +15.5%
    2017$8,316 +7.5%$38,629
    2016$7,737 +9.3%$38,629
    2015$7,079 +15.1%$38,629 +16.5%
    2014$6,151 +2%$33,150
    2013$6,029 +1.4%$33,150
    2012$5,949 +9.6%$33,150 -1%
    2011$5,428 -9.5%$33,496 -9.1%
    2010$5,995 +1.2%$36,839 -3%
    2009$5,922 -1.1%$37,978 -9%
    2008$5,990 +1%$41,757
    2007$5,931 -1.1%$41,757
    2006$5,994 -12.1%$41,757
    2005$6,823 $41,757

    Find assessor info on the county website

    Neighborhood: Old Town

    Nearby schools

    GreatSchools rating
    Schools provided by the listing agent
    • District: 299

    Source: MRED as distributed by MLS GRID. This data may not be complete. We recommend contacting the local school district to confirm school assignments for this home.

    Get a cash offer in 3 minutes
    Find out how much your home could sell for in as little as 3 minutes with a no-obligation cash offer.
    Estimated market value
    $571,200
    Get a cash offer in 3 minutes
    Find out how much your home could sell for in as little as 3 minutes with a no-obligation cash offer.
    Estimated market value
    $571,200