Skip main navigation
Off market
  • $670,300

    230 W Kavenish Dr, Rancho Mirage, CA 92270

    3beds
    2,372sqft
    Condo
    Built in 1985
    -- sqft lot
    $670,300 Zestimate®
    $283/sqft
    $7,257 Estimated rent

    Home value

    $670,300

    $637,000 - $704,000

    $7,257/mo

    Zestimate® history
    Loading
    Loading...

    Owner options

    List your home for rent

    $7,257/mo

    Rent Zestimate®

    Find your next renter with Zillow Rental Manager. Plus, with online applications, you can quickly screen prospective tenants – for free.

    Learn more

    $7,257/mo

    Rent Zestimate®

    Refinance and save

    $5,053/mo

    Est. payment

    Refinancing to a lower rate could help reduce your monthly payments and save thousands over the life of the loan.

    See today's rates

    $5,053/mo

    Est. payment

    Explore your selling options

    Work with a Zillow partner agent

    Leverage their expertise and Zillow's premium Showcase listings to get your home seen by more buyers.

    Get started

    List with your own agent

    Get your home in front of millions of buyers by listing it on Zillow.

    Learn how to do it

    Sell it yourself

    Take full control of how buyers see your home on Zillow by listing For Sale by Owner (FSBO).

    List your home

    What's special

    This 2372 square foot condo home has 3 bedrooms and 3.0 bathrooms. This home is located at 230 W Kavenish Dr, Rancho Mirage, CA 92270.

    This property is off market, which means it's not currently listed for sale or rent on Zillow. This may be different from what's available on other websites or public sources.

    Facts & features

    Interior

    Bedrooms & bathrooms
    • Bedrooms: 3
    • Bathrooms: 3
    • Full bathrooms: 2
    • 1/2 bathrooms: 1
    Heating
    • Forced air, Gas
    Cooling
    • Central
    Appliances
    • Included: Dishwasher, Dryer, Garbage disposal, Microwave, Refrigerator, Washer
    • Laundry: Laundry Closet
    Features
    • Wet Bar, Cable TV, Breakfast Bar, Double Vanity, Vaulted Ceiling(s), High Ceilings, Great Room, Dining Area, Entrance Foyer, Open Floorplan, Bar
    • Flooring: Tile, Carpet
    • Doors: Double Door Entry
    • Windows: Custom Window Covering
    • Has fireplace: Yes
    • Fireplace features: Great Room, Master Bedroom, Gas Starter
    Interior area
    • Structure area source: Assessor
    • Total interior livable area: 2,372 sqft

    Property

    Parking
    • Total spaces: 3
    • Parking features: Garage - Attached
    • Details: Golf Cart Garage
    Features
    • Patio & porch: Concrete Slab
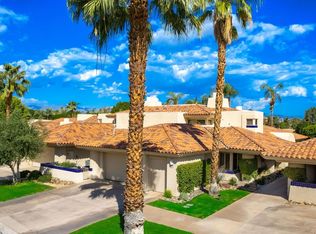
    • Exterior features: Stucco
    • Pool features: In Ground, Community, Safety Gate
    • Has spa: Yes
    • Spa features: Community, In Ground, Above Ground, Private Portable
    • Fencing: Block
    • Has view: Yes
    • View description: Mountain
    Lot
    • Size: 3,485 sqft
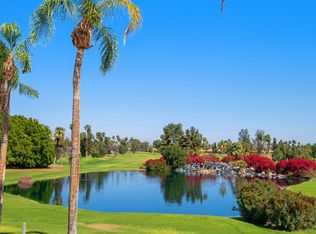
    • Features: Views, Greenbelt
    Details
    • Parcel number: 685231006
    • Special conditions: Standard

    Construction

    Type & style
    • Home type: Condo
    Materials
    • wood frame
    • Roof: Tile
    Condition
    • Year built: 1985

    Utilities & green energy

    • Water: Water District

    Community & neighborhood

    Security
    • Security features: Gated Community, 24 Hour Security, Community
    Location
    • Region: Rancho Mirage

    HOA & financial

    HOA
    • Has HOA: Yes
    • HOA fee: $822 monthly
    • Amenities included: Golf Course, Security, Maintenance Grounds, Park, Management, Lake or Pond, Guest Parking
    • Services included: Cable TV, Security, Building & Grounds

    Other

    Other facts
    • ViewYN: true
    • Flooring: Carpet, Tile
    • Roof: Tile
    • Appliances: Dishwasher, Refrigerator, Disposal, Gas Cooktop, Exhaust Fan, Dryer, Microwave, Washer, Gas Water Heater, Bar Ice Maker
    • AssociationYN: true
    • FireplaceYN: true
    • GarageYN: true
    • InteriorFeatures: Wet Bar, Cable TV, Breakfast Bar, Double Vanity, Vaulted Ceiling(s), High Ceilings, Great Room, Dining Area, Entrance Foyer, Open Floorplan, Bar
    • AttachedGarageYN: true
    • SpaYN: true
    • HeatingYN: true
    • CoolingYN: true
    • Heating: Natural Gas, Central
    • FireplacesTotal: 1
    • Furnished: Unfurnished
    • ConstructionMaterials: Stucco
    • AssociationFeeIncludes: Cable TV, Security, Building & Grounds
    • StoriesTotal: 2
    • CommunityFeatures: Gated, Golf, Golf Course Within Development
    • FireplaceFeatures: Great Room, Master Bedroom, Gas Starter
    • ParkingFeatures: Golf Cart Garage, Attached, Garage Door Opener, Inside Entrance
    • SpecialListingConditions: Standard
    • PetsAllowed: Call
    • YearBuiltSource: Assessor
    • PoolFeatures: In Ground, Community, Safety Gate
    • BuildingAreaSource: Assessor
    • Cooling: Central Air
    • LotSizeSource: Assessor
    • LotFeatures: Views, Greenbelt
    • SecurityFeatures: Gated Community, 24 Hour Security, Community
    • AssociationAmenities: Golf Course, Security, Maintenance Grounds, Park, Management, Lake or Pond, Guest Parking
    • View: Mountain(s)
    • RoomKitchenFeatures: Granite Counters
    • LaundryFeatures: Laundry Closet
    • SpaFeatures: Community, In Ground, Above Ground, Private Portable
    • Fencing: Block
    • LandLeaseAmountFrequency: Annually
    • CoveredSpaces: 3.00
    • PatioAndPorchFeatures: Concrete Slab
    • DoorFeatures: Double Door Entry
    • Inclusions: spa
    • RoomBathroomFeatures: Powder Room, Travertine
    • IrrigationSource: Drip System
    • OtherParking: Golf Cart Garage
    • WaterSource: Water District
    • RoomMasterBedroomFeatures: Master Suite
    • WindowFeatures: Custom Window Covering
    • MlsStatus: Active
    • OpenParkingSpaces: 0.00
    • ParcelNumber: 685231006

    Price history

    DateEventPrice
    4/1/2023Listing removed--
    Source: CDAR/ Desert Area MLS Report a problem
    11/10/2022Listed for sale$799,000+65.1%$337/sqft
    Source: CDAR/ Desert Area MLS #219087040 Report a problem
    3/27/2015Sold$484,000-8.5%$204/sqft
    Source: Public Record Report a problem
    12/5/2014Listed for sale$529,000+33.9%$223/sqft
    Source: Rancho Mirage #214085937 Report a problem
    3/19/2010Sold$395,000+38.6%$167/sqft
    Source: Public Record Report a problem
    6/14/1995Sold$285,000$120/sqft
    Source: Public Record Report a problem

    Public tax history

    YearProperty taxesTax assessment
    2025$8,249 +3.4%$581,683 +2%
    2024$7,981 +3.9%$570,279 +2%
    2023$7,684 +1.9%$559,098 +2%
    2022$7,538 +9.9%$548,136 +10.8%
    2021$6,856 +9%$494,894 +10%
    2020$6,288 +1.2%$449,904 +3%
    2019$6,210 +4.9%$436,800 +4%
    2018$5,918 +20%$420,000 +24.3%
    2017$4,931 $338,000 -31.2%
    2016$4,931 -17.9%$491,380 +15.8%
    2015$6,007 +4.7%$424,236 +6.6%
    2014$5,738 $398,000 +0.5%
    2013-- $396,000 +4.8%
    2012-- $378,000 -5%
    2011-- $397,974 +19.9%
    2010-- $331,813 -0.2%
    2009-- $332,604 +2%
    2008-- $326,083 +2%
    2007-- $319,690 +2%
    2006-- $313,422 +2%
    2005-- $307,277 +3.9%
    2003-- $295,733 +2%
    2002-- $289,935 +2%
    2001$3,466 +1.8%$284,251 +2%
    2000$3,404 $278,678

    Find assessor info on the county website

    Neighborhood: 92270

    Nearby schools

    GreatSchools rating
    Get a cash offer in 3 minutes
    Find out how much your home could sell for in as little as 3 minutes with a no-obligation cash offer.
    Estimated market value
    $670,300
    Get a cash offer in 3 minutes
    Find out how much your home could sell for in as little as 3 minutes with a no-obligation cash offer.
    Estimated market value
    $670,300