Skip main navigation
Sold co op member
Street View
  • $736,800

    230 W Killarney Lake, Moore, SC 29369

    4beds
    4,882sqft
    Single Family Residence
    Built in 2007
    0.78 Acres Lot
    $736,800 Zestimate®
    $151/sqft
    $3,782 Estimated rent

    Home value

    $736,800

    $685,000 - $796,000

    $3,782/mo

    Zestimate® history
    Loading
    Loading...

    Owner options

    List your home for rent

    $3,782/mo

    Rent Zestimate®

    Find your next renter with Zillow Rental Manager. Plus, with online applications, you can quickly screen prospective tenants – for free.

    Learn more

    $3,782/mo

    Rent Zestimate®

    Refinance and save

    $3,483/mo

    Est. payment

    Refinancing to a lower rate could help reduce your monthly payments and save thousands over the life of the loan.

    See today's rates

    $3,483/mo

    Est. payment

    Explore your selling options

    Work with a Zillow partner agent

    Leverage their expertise and Zillow's premium Showcase listings to get your home seen by more buyers.

    Get started

    List with your own agent

    Get your home in front of millions of buyers by listing it on Zillow.

    Learn how to do it

    Sell it yourself

    Take full control of how buyers see your home on Zillow by listing For Sale by Owner (FSBO).

    List your home

    What's special

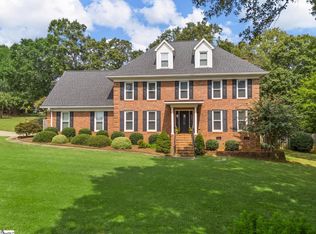
    Located in school district 6, convenient to I-85 and I-26 – Beautiful custom designed, custom built home by local builder in the Londonderry Subdivision. Open floor plan with main level master and basement. The kitchen has custom wood cabinetry, granite countertops, stainless appliances, built in desk and a large walk in pantry. The kitchen island contains a central vacuum toe kick with plenty of storage and space for extra seating, The Great room is open to the kitchen/breakfast area. A formal dining room off the Kitchen could be used as a study/sitting room. The master bedroom is on main level with hardwood flooring and a vaulted ceiling, a master bath with dual vanities, custom tile shower, jetted garden tub, linen cabinet and walk in closet. The upstairs has 3 bedrooms all with large walk in closets, 2 full baths and a walk in attic. The third bedroom could also serve as a bonus room. There is also the potential for over 1800 more sq. ft. in the basement including a 14’x40’ workshop/garage area that can serve as a 3rd car garage and another 1150 sq. ft. partially finished with a third HVAC unit already installed. Other features included in this home: hardwood floors, laundry room with sink, powder room, security system with three control panels (one in master bedroom), central vacuum, fully irrigated lawn, whole home generator ready, gutter guards, huge private fenced in back yard with deck and a grill gas line. Tons of storage space through out the home! Neighborhood amenities include: tennis/basketball courts, a baseball field and playground. This house is well maintained and move in ready!

    This property is off market, which means it's not currently listed for sale or rent on Zillow. This may be different from what's available on other websites or public sources.
    Zillow last checked:

    Listing updated:

    Listed by:

    Lisa S Pellegrino 864-809-2504,

    Better Homes & Gardens Young &

    Bought with:

    Deborah Williams, SC

    Agent Pros Realty

    Source: SAR as distributed by MLS GRID,MLS#: 224008MLS Logo

    Facts & features

    Interior

    Bedrooms & bathrooms
    • Bedrooms: 4
    • Bathrooms: 4
    • Full bathrooms: 3
    • 1/2 bathrooms: 1
    • Main level bathrooms: 1
    • Main level bedrooms: 1
    Primary bedroom
    • Description: Vaulted Ceiling, HW Floor
    • Level: First
    • Area: 238
    • Dimensions: 14x17
    Bedroom 1
    • Description: WIC 4x10
    • Level: Second
    • Area: 182
    • Dimensions: 13x14
    Bedroom 2
    • Description: 2 WIC- 7x5 & 3x7
    • Level: Second
    • Area: 180
    • Dimensions: 12x15
    Bedroom 3
    • Description: WIC
    • Level: Second
    • Area: 221
    • Dimensions: 13x17
    Dining room
    • Description: HWD Floor
    • Level: First
    • Area: 182
    • Dimensions: 13x14
    Great room
    • Description: 10 Ft. Ceiling
    • Level: First
    • Area: 289
    • Dimensions: 17x17
    Kitchen
    • Description: Breakfast Area
    Other
    • Description: Laundry w/Sink
    • Level: First
    • Area: 63
    • Dimensions: 7x9
    Other
    • Description: Pantry
    • Level: First
    • Area: 25
    • Dimensions: 5x5
    Heating
    • Forced Air, Heat Pump, Varies by Unit, Electricity, Gas - Natural
    Cooling
    • Central Air, Heat Pump, Multi Units, Electricity
    Appliances
    • Included: Dishwasher, Microwave, Refrigerator, Gas Cooktop, Electric Oven, Wall Oven, Gas Water Heater
    Features
    • Ceiling Fan(s), Central Vacuum, Cathedral Ceiling(s), Fireplace, Ceiling - Smooth, Solid Surface Counters, Open Floorplan
    • Flooring: Carpet, Ceramic Tile, Hardwood
    • Windows: Insulated Windows, Tilt-Out, Window Treatments
    • Basement: Partially Finished,Walk-Out Access,Basement
    • Attic: Storage
    • Has fireplace: Yes
    • Fireplace features: Gas Log
    Interior area
    • Total interior livable area: 4,882 sqft
    • Finished area above ground: 3,018
    • Finished area below ground: 1,864

    Property

    Parking
    • Total spaces: 2
    • Parking features: Attached, Garage, Workshop in Garage
    • Attached garage spaces: 2
    Features
    • Levels: One and One Half
    • Patio & porch: Deck, Patio, Porch
    • Exterior features: Aluminum/Vinyl Trim
    • Spa features: Bath
    • Fencing: Fenced
    Lot
    • Size: 0.78 Acres
    • Dimensions: 109 x 370 x 177 x 179
    Details
    • Zoning: Residential
    • Special conditions: None
    • Other equipment: Irrigation Equipment

    Construction

    Type & style
    • Home type: SingleFamily
    • Architectural style: Traditional
    • Property subtype: Single Family Residence
    Materials
    • Brick Veneer
    • Roof: Architectural
    Condition
    • New construction: No
    • Year built: 2007

    Utilities & green energy

    • Electric: Duke
    • Gas: Piedmont
    • Sewer: Septic Tank
    • Water: Public, Sptbg.

    Community & neighborhood

    Security
    • Security features: Smoke Detector(s)
    Community
    • Community features: Cable TV, Common Areas, Tennis Court(s), Playground
    Location
    • Region: Moore
    • Subdivision: Londonderry

    HOA & financial

    HOA
    • HOA fee: $225 monthly
    • Amenities included: Street Lights
    • Services included: Common Area

    Price history

    DateEventPrice
    5/27/2015Sold$368,000-8.9%$75/sqft
    Source: SAR as distributed by MLS GRID #224008 Report a problem
    10/1/2007Sold$404,000$83/sqft
    Source: SAR as distributed by MLS GRID #156447 Report a problem

    Public tax history

    Tax history is unavailable.

    Neighborhood: 29369

    Nearby schools

    GreatSchools rating
    Schools provided by the listing agent
    • Middle: 6-Dawkins Middle
    • High: 6-Dorman High

    Source: SAR as distributed by MLS GRID. This data may not be complete. We recommend contacting the local school district to confirm school assignments for this home.

    Get a cash offer in 3 minutes
    Find out how much your home could sell for in as little as 3 minutes with a no-obligation cash offer.
    Estimated market value
    $736,800
    Get a cash offer in 3 minutes
    Find out how much your home could sell for in as little as 3 minutes with a no-obligation cash offer.
    Estimated market value
    $736,800