Skip main navigation
Sold for $393,000
  • $393,000

    230 W Lake St, South Lyon, MI 48178

    3beds
    2,526sqft
    Single Family Residence
    Built in 2003
    9,147 Square Feet Lot
    $393,000 Zestimate®
    $156/sqft
    $3,218 Estimated rent

    Home value

    $393,000

    $373,000 - $413,000

    $3,218/mo

    Zestimate® history
    Loading
    Loading...

    Owner options

    List your home for rent

    $3,218/mo

    Rent Zestimate®

    Find your next renter with Zillow Rental Manager. Plus, with online applications, you can quickly screen prospective tenants – for free.

    Learn more

    $3,218/mo

    Rent Zestimate®

    Refinance and save

    $2,646/mo

    Est. payment

    Refinancing to a lower rate could help reduce your monthly payments and save thousands over the life of the loan.

    See today's rates

    $2,646/mo

    Est. payment

    Explore your selling options

    Work with a Zillow partner agent

    Leverage their expertise and Zillow's premium Showcase listings to get your home seen by more buyers.

    Get started

    List with your own agent

    Get your home in front of millions of buyers by listing it on Zillow.

    Learn how to do it

    Sell it yourself

    Take full control of how buyers see your home on Zillow by listing For Sale by Owner (FSBO).

    List your home

    What's special

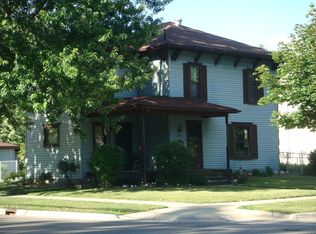
    Location, lifestyle and charm come together in this inviting colonial right in the heart of Downtown South Lyon! Just steps from local shops, restaurants, coffee shops, breweries and the vibrant social district, this home puts the very best of downtown living right outside your front door. Offering more than 1,800 square feet, 3 bedrooms and 2 1/2 bathrooms, the home welcomes you with charming curb appeal and a covered front porch made for relaxing and taking in the neighborhood. Inside, the spacious kitchen flows effortlessly into the dining nook and family room, creating a comfortable, connected layout ideal for everyday living and entertaining. A separate front room offers the flexibility for a private home office, sitting room or additional living space, while a convenient powder room and first-floor laundry complete the main level. Upstairs, the primary suite features its own private bathroom and walk-in closet, accompanied by two additional bedrooms and a newly renovated full bathroom. The finished lower level adds valuable living space while still providing plenty of storage. Outside, enjoy a fenced backyard with a large deck and room for play, along with a spacious 2-car detached garage featuring an opener and ample storage for outdoor gear. The roof has been replaced within the past 2 years along with the furnace and A/C being only 5 years old! All of this in an unbeatable downtown location within the highly regarded South Lyon Community Schools!

    Zillow last checked:

    Listing updated:

    Listed by:

    Jennifer Hubenschmidt 248-667-2457,

    3DX Real Estate LLC,

    Scott Chynoweth 248-880-7594,

    3DX Real Estate LLC

    Bought with:

    Kathryn Kiefer, 6501402858

    Charles Reinhart Co-Ann Arbor

    Source: Realcomp II,MLS#: 20261057398MLS Logo

    Facts & features

    Interior

    Bedrooms & bathrooms
    • Bedrooms: 3
    • Bathrooms: 3
    • Full bathrooms: 2
    • 1/2 bathrooms: 1
    Primary bedroom
    • Level: Second
    • Area: 208
    • Dimensions: 16 X 13
    Bedroom
    • Level: Second
    • Area: 130
    • Dimensions: 10 X 13
    Bedroom
    • Level: Second
    • Area: 117
    • Dimensions: 9 X 13
    Primary bathroom
    • Level: Second
    • Area: 72
    • Dimensions: 9 X 8
    Other
    • Level: Second
    • Area: 45
    • Dimensions: 9 X 5
    Other
    • Level: Entry
    • Area: 24
    • Dimensions: 3 X 8
    Dining room
    • Level: Entry
    • Area: 143
    • Dimensions: 13 X 11
    Family room
    • Level: Entry
    • Area: 182
    • Dimensions: 14 X 13
    Kitchen
    • Level: Entry
    • Area: 130
    • Dimensions: 13 X 10
    Laundry
    • Level: Entry
    • Area: 54
    • Dimensions: 6 X 9
    Living room
    • Level: Entry
    • Area: 143
    • Dimensions: 11 X 13
    Other
    • Level: Basement
    • Area: 372
    • Dimensions: 12 X 31
    Heating
    • Forced Air, Natural Gas
    Cooling
    • Ceiling Fans, Central Air
    Appliances
    • Included: Dishwasher, Dryer, Free Standing Gas Range, Free Standing Refrigerator, Microwave, Stainless Steel Appliances, Washer
    • Laundry: Laundry Room
    Features
    • High Speed Internet
    • Basement: Finished
    • Has fireplace: No
    Interior area
    • Total interior livable area: 2,526 sqft
    • Finished area above ground: 1,884
    • Finished area below ground: 642

    Property

    Parking
    • Total spaces: 2
    • Parking features: Two Car Garage, Detached, Driveway, Electricityin Garage, Garage Faces Front
    • Garage spaces: 2
    Features
    • Levels: Two
    • Stories: 2
    • Entry location: GroundLevelwSteps
    • Patio & porch: Covered, Deck, Porch
    • Exterior features: Lighting
    • Pool features: None
    • Fencing: Back Yard,Fenced,Fencing Allowed
    Lot
    • Size: 9,147 Square Feet
    • Dimensions: 67 x 133.44
    Details
    • Parcel number: 2119477006
    • Special conditions: Short Sale No,Standard

    Construction

    Type & style
    • Home type: SingleFamily
    • Architectural style: Colonial
    • Property subtype: Single Family Residence
    Materials
    • Aluminum Siding, Vinyl Siding
    • Foundation: Basement, Poured
    Condition
    • New construction: No
    • Year built: 2003

    Utilities & green energy

    • Sewer: Public Sewer
    • Water: Public

    Community & HOA

    Community
    • Features: Sidewalks
    • Subdivision: ASSRS 2 - CITY OF SOUTH LYON
    HOA
    • Has HOA: No
    Location
    • Region: South Lyon

    Financial & listing details

    • Price per square foot: $156/sqft
    • Tax assessed value: $110,060
    • Annual tax amount: $4,672
    • Date on market: 7/24/2026
    • Cumulative days on market: 3 days
    • Listing agreement: Exclusive Right To Sell
    • Listing terms: Cash,Conventional,FHA,Va Loan
    • Exclusions: Exclusion(s) Do Not Exist

    Price history

    DateEventPrice
    8/18/2026Sold$393,000+2.1%$156/sqft
    Source: Realcomp II #20261057398 Report a problem
    7/28/2026Pending sale$385,000$152/sqft
    Source: Realcomp II #20261057398 Report a problem
    7/24/2026Listed for sale$385,000$152/sqft
    Source: Realcomp II #20261057398 Report a problem

    Public tax history

    YearProperty taxesTax assessment
    2025$4,555 +7.3%$177,060 +7.7%
    2024$4,246 +8.2%$164,350 +4.1%
    2023$3,926 +5.1%$157,830 +12.7%
    2022$3,735 +1%$140,100 +0.5%
    2021$3,698 $139,340 +4.9%
    2020-- $132,860 +5.6%
    2019$3,698 +2.2%$125,840 -0.2%
    2018$3,620 +0.9%$126,060 +0.6%
    2017$3,589 $125,360 +9.3%
    2016$3,589 $114,680 +8.7%
    2015-- $105,540 +17.9%
    2014-- $89,480 +0.9%
    2011-- $88,670 -5.7%
    2010$3,355 +5.2%$93,990 -11.4%
    2009$3,191 +24.9%$106,060 -43.9%
    2005$2,554 $189,160 +59.6%
    2003-- $118,540 +97.8%
    2002-- $59,930 +38.9%
    2001$1,670 +6.8%$43,150 +3.2%
    2000$1,564 $41,820
    Find assessor info on the county website

    Neighborhood: 48178

    Nearby schools

    GreatSchools rating
    Get a cash offer in 3 minutes
    Find out how much your home could sell for in as little as 3 minutes with a no-obligation cash offer.
    Estimated market value
    $393,000
    Get a cash offer in 3 minutes
    Find out how much your home could sell for in as little as 3 minutes with a no-obligation cash offer.
    Estimated market value
    $393,000