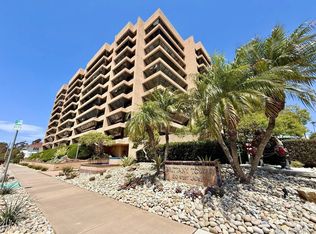
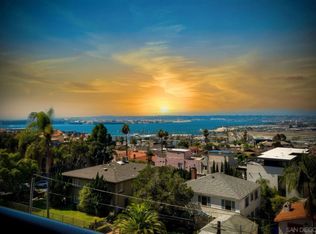
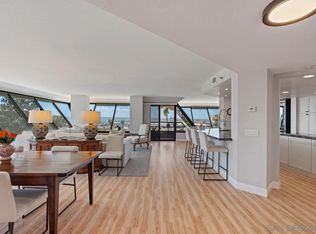
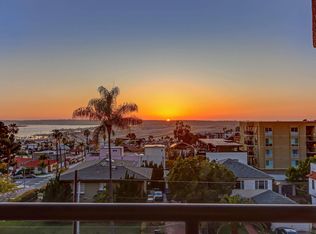
Welcome to residence #506 at Brittany Tower, where panoramic skyline and bay horizon views, sophisticated interior upgrades, and effortless lock-and-leave living converge in one of Bankers Hill’s most iconic full-service residential towers. This rarely available 3bd 2ba 1775 sq ft. residence is nestled in one of San Diego’s most established and centrally located neighborhoods, this refined residence offers a rare blend of comfort, convenience, and lifestyle just moments from Balboa Park, Little Italy, Downtown San Diego, Hillcrest, and the waterfront. Positioned on the 5th floor, this light-filled home captures captivating westerly sunset views through Brittany Tower’s signature angled windows designed to maximize natural light while minimizing glare. One of the few residences in the building to feature two private balconies, the home welcomes refreshing bay breezes and seamless indoor-outdoor living. The thoughtfully designed kitchen offers granite countertops, a custom copper sink, center island, built-in office nook, and a pass-through opening that creates a natural connection to the dining and living spaces while enhancing the warmth and functionality of the home when entertaining guests. Recent upgrades include fresh paint, new luxury vinyl plank flooring, and a beautifully remodeled primary ensuite bath featuring dual vanities, a changing area, and walk-in closet. The residence also features an in-unit laundry area with folding station and linen cabinetry. Storage is thoughtfully incorporated throughout with a custom hallway built-in closet, coat closet, and dedicated ground-floor storage. Brittany Tower is known for its abundant lifestyle amenities including secured underground parking, front desk staff, heated pool and spa, fitness center, saunas, recreation spaces, BBQ area, and an affordable guest suite for visiting family and friends. Residents also enjoy a beautifully maintained community that hosts quarterly social gatherings in the expansive recreation room, which owners may also reserve for private events. All this while being surrounded by some of San Diego’s finest dining, cultural attractions, museums, and green spaces. An exceptional opportunity to enjoy a refined Bankers Hill lifestyle in one of San Diego’s most centrally located neighborhoods.
For sale
Listed by: Coldwell Banker West • Anthony Andaya • Contact: anthony.andaya@gmail.com
$949,000
230 W Laurel St Unit 506, San Diego, CA 92101
3beds
1,775sqft
:
Get pre-qualified$7,648/mo
Condominium
Built in 1984
-- sqft lot
$931,400 Zestimate®
$535/sqft
$1,388/mo HOA
What's special
Heated pool and spaBbq areaTwo private balconiesCenter islandSophisticated interior upgradesChanging areaCoat closet
- 70 days |
- 464 |
- 27 |
Zillow last checked:
Listing updated:
Listed by:
Anthony Andaya DRE #01793123 anthony.andaya@gmail.com,
Coldwell Banker West
Source: CRMLS,MLS#: PTP2604125 Originating MLS: California Regional MLS (North San Diego County & Pacific Southwest AORs)
Originating MLS: California Regional MLS (North San Diego County & Pacific Southwest AORs)Facts & features
Interior
Bedrooms & bathrooms
- Bedrooms: 3
- Bathrooms: 2
- Full bathrooms: 2
- Main level bathrooms: 2
- Main level bedrooms: 3
Rooms
- Room types: Bedroom, Kitchen, Living Room, Primary Bathroom, Primary Bedroom, Other
Primary bedroom
- Features: Main Level Primary
Bedroom
- Features: Bedroom on Main Level
Bathroom
- Features: Bathtub, Closet, Dual Sinks, Enclosed Toilet, Multiple Shower Heads, Separate Shower, Tile Counters, Tub Shower, Walk-In Shower
Kitchen
- Features: Granite Counters, Kitchen Island
Other
- Features: Walk-In Closet(s)
Heating
- Forced Air
Cooling
- Central Air
Appliances
- Included: Built-In, Electric Cooktop, Electric Oven, Freezer, Disposal, Ice Maker, Refrigerator, Water Purifier
- Laundry: Inside, Laundry Closet, Stacked
Features
- Eat-in Kitchen, Bedroom on Main Level, Main Level Primary, Walk-In Closet(s)
- Flooring: Carpet, Tile
- Has fireplace: No
- Fireplace features: None
- Common walls with other units/homes: 1 Common Wall
Interior area
- Total interior livable area: 1,775 sqft
Video & virtual tour
Property
Parking
- Total spaces: 1
- Parking features: Assigned, Controlled Entrance, Concrete, Underground, Garage, Paved, Private, One Space, Community Structure
- Attached garage spaces: 1
Features
- Levels: One
- Stories: 1
- Entry location: 1
- Patio & porch: Balcony
- Exterior features: Balcony
- Pool features: Community, Heated, Pool Cover, Association
- Has spa: Yes
- Spa features: Association, Heated, In Ground
- Has view: Yes
- View description: Bay, Harbor, Neighborhood, Ocean
- Has water view: Yes
- Water view: Bay,Harbor,Ocean
- Park: Brittany Tower
Lot
- Size: 0.79 Acres
Details
- Parcel number: 5330811118
- Zoning: R-1:Single Fam-Res
- Special conditions: Standard
Construction
Type & style
- Home type: Condo
- Property subtype: Condominium
- Attached to another structure: Yes
Materials
- Drywall, Concrete, Stone, Unknown
Condition
- New construction: No
- Year built: 1984
Utilities & green energy
- Electric: Standard
- Sewer: Public Sewer, Sewer Tap Paid
- Utilities for property: Cable Connected, Electricity Connected, See Remarks, Underground Utilities
Community & HOA
Community
- Features: Curbs, Storm Drain(s), Sidewalks, Urban, Pool
- Security: Closed Circuit Camera(s), Resident Manager, Smoke Detector(s)
HOA
- Has HOA: Yes
- Amenities included: Call for Rules, Controlled Access, Fitness Center, Maintenance Grounds, Hot Water, Insurance, Management, Meeting/Banquet/Party Room, Barbecue, Other, Pool, Pet Restrictions, Pets Allowed, Recreation Room, Sauna, Spa/Hot Tub, Security, Storage, Trash, Utilities, Water
- Services included: Pest Control, Sewer
- HOA fee: $1,388 monthly
- HOA name: Brittany Tower West Owners Association
- HOA phone: 619-232-0475
Location
- Region: San Diego
Financial & listing details
- Price per square foot: $535/sqft
- Tax assessed value: $800,998
- Annual tax amount: $9,967
- Date on market: 5/29/2026
- Cumulative days on market: 70 days
- Listing terms: Cash,Conventional,Submit,VA Loan
- Road surface type: Paved
Estimated market value
$931,400
$885,000 - $978,000
$6,253/mo
Price history
| Date | Event | Price |
|---|---|---|
| 5/29/2026 | Listed for sale | $949,000+2.6%$535/sqft |
Source:  CRMLS #PTP2604125 Report a problem CRMLS #PTP2604125 Report a problem | ||
| 2/22/2026 | Listing removed | $925,000-4.3%$521/sqft |
Source:  SDMLS #PTP2502346 Report a problem SDMLS #PTP2502346 Report a problem | ||
| 6/27/2025 | Listed for sale | $967,000+30.7%$545/sqft |
Source: SDMLS #PTP2502346 Report a problem | ||
| 2/25/2021 | Sold | $740,000-1.2%$417/sqft |
Source: SDMLS #210001380 Report a problem | ||
| 1/28/2021 | Pending sale | $749,000$422/sqft |
Source: Scott & Quinn Real Estate #210001380 Report a problem | ||
| 1/17/2021 | Listed for sale | $749,000$422/sqft |
Source: Scott & Quinn Real Estate #210001380 Report a problem | ||
Public tax history
| Year | Property taxes | Tax assessment |
|---|---|---|
| 2025 | $9,967 +3.9% | $800,998 +2% |
| 2024 | $9,590 +2.3% | $785,293 +2% |
| 2023 | $9,377 +2.7% | $769,896 +2% |
| 2022 | $9,126 +57.2% | $754,800 +61.1% |
| 2021 | $5,804 +2.8% | $468,586 +1% |
| 2020 | $5,648 +2.4% | $463,782 +2% |
| 2019 | $5,515 +6.4% | $454,690 +2% |
| 2018 | $5,184 +2.5% | $445,775 +2% |
| 2017 | $5,059 +1.6% | $437,035 +2% |
| 2016 | $4,977 +1.5% | $428,467 +1.5% |
| 2015 | $4,903 +1.6% | $422,032 +2% |
| 2014 | $4,824 | $413,766 +0.5% |
| 2013 | -- | $411,897 +2% |
| 2012 | -- | $403,821 +2% |
| 2011 | -- | $395,904 +0.8% |
| 2010 | -- | $392,946 -0.2% |
| 2009 | -- | $393,880 +2% |
| 2008 | -- | $386,158 +2% |
| 2007 | -- | $378,587 +2% |
| 2006 | -- | $371,164 +2% |
| 2005 | -- | $363,888 +2% |
| 2004 | -- | $356,754 +1.9% |
| 2003 | -- | $350,217 +2% |
| 2002 | -- | $343,351 +2% |
| 2001 | -- | $336,620 |
Find assessor info on the county website
Monthly payment
Est. payment
Payment breakdown
Explore the cost of this home by adjusting the details. Changes won't be saved.Climate risks
Neighborhood: Bankers Hill
Nearby schools
GreatSchools rating
- 7/10Florence Elementary SchoolGrades: K-5Distance: 1.2 mi
- 4/10Roosevelt International Middle SchoolGrades: 6-8Distance: 1.1 mi
- 6/10San Diego High SchoolGrades: 9-12Distance: 1.2 mi
Schools provided by the listing agent
- Elementary: Florence
- Middle: Roosevelt International
Source: CRMLS. This data may not be complete. We recommend contacting the local school district to confirm school assignments for this home.
- $755,0003 bd2 ba2k sqft230 W Laurel St UNIT 204, San Diego, CA 92101Sold
- $991,0003 bd2 ba1.7k sqft230 W Laurel St UNIT 601, San Diego, CA 92101Sold
- $1,380,0002 bd2 ba2k sqft230 W Laurel St UNIT 404, San Diego, CA 92101Sold
- $950,0002 bd2 ba1.6k sqft230 W Laurel St UNIT 503, San Diego, CA 92101Sold
- $1,002,0003 bd2 ba1.9k sqft230 W Laurel St UNIT 602, San Diego, CA 92101Sold
- $1,362,5003 bd2 ba2k sqft230 W Laurel St UNIT 804, San Diego, CA 92101Sold
- $990,0003 bd2 ba1.7k sqft230 W Laurel St UNIT 301, San Diego, CA 92101Sold
- $775,0003 bd2 ba1.7k sqft230 W Laurel St UNIT 201, San Diego, CA 92101Sold
A local agent can set up tours, give advice and negotiate with sellers.
Similar homes
- $949,9993 bd2 ba1.5k sqft850 State St Unit 103, San Diego, CA 92101For Sale
 MLS ID #11891923, Jim Bottrell, eXp of Greater Los Angeles, Inc. My State MLS
 - $867,0002 bd2 ba1.1k sqftSan Diego Harbor View, San Diego, CA 92103For Sale
 MLS ID #260018849, Stephanie Murphy, Berkshire Hathaway HomeServices California Properties. SDMLS
 - $935,0002 bd2 ba1.2k sqft645 Front St Unit 1304, San Diego, CA 92101For Sale
 MLS ID #NDP2603810, Lori Sutherland, Willis Allen Real Estate. CRMLS
 - $--3 bd2 ba1.4k sqft5404 Olive St #C, San Diego, CA 92105Auction
 Auction.com 2
 - $775,0002 bd2 ba1k sqftBurgundy House, San Diego, CA 92103For SaleMLS ID #260019075, James H Pasto Jr, Real Broker. SDMLS
- $749,0002 bd2 ba1.2k sqftMarina Park, San Diego, CA 92101For SaleMLS ID #260018209, Ken Pecus, EXp Realty of California, Inc. SDMLS
- $879,0003 bd2 ba1.2k sqftPark Row, San Diego, CA 92101For SaleMLS ID #260011919, Melissa Goldstein Tucci, Melissa Goldstein Tucci. SDMLS
- $799,0003 bd3 ba1.3k sqftMission Crest, San Diego, CA 92103For SaleMLS ID #260013576, Bob Zucco, Coldwell Banker West. SDMLS
- $660,0002 bd2 ba1.4k sqftHarbor View Villa, San Diego, CA 92101For SaleMLS ID #260016370, Elena Stonehouse, Maria Elena Stonehouse, Broker. SDMLS
- $859,0002 bd3 ba1.2k sqftTreo, San Diego, CA 92101For SaleMLS ID #260017364, Sabrina V Ortega, Pacific Sotheby's International Realty. SDMLS
- $859,9002 bd3 ba1.2k sqftDoma, San Diego, CA 92101For SaleMLS ID #260013607, Victoria Sandoval, Select Premier Properties. SDMLS
- $625,0002 bd2 ba1k sqftPark View, San Diego, CA 92101For SaleMLS ID #260015985, Kaden Cowles, eXp Realty of California, Inc.. SDMLS
- $575,0002 bd2 ba1k sqft1480 Broadway Unit 2204, San Diego, CA 92101For SaleMLS ID #PTP2604129, Christina Ibarra, Real Broker. CRMLS
- $849,0002 bd3 ba1.4k sqftTREO, San Diego, CA 92101For SaleMLS ID #260005214, Walid Ajmal, Capital Property Brokers. SDMLS
- $774,9992 bd2 ba1.2k sqftSutter Canyon Views, San Diego, CA 92103For SaleMLS ID #260017394, Melissa Steele, Real Broker. SDMLS
- $599,8882 bd2 ba1k sqft4082 Albatross St APT 16, San Diego, CA 92103For SaleMLS ID #PTP2605960, Ryan Dick, Compass. CRMLS
- $899,0002 bd2 ba1.5k sqftCoral Tree Plaza, San Diego, CA 92103For SaleMLS ID #260009062, Heather Daum, The Agency. SDMLS
- $899,0003 bd2 ba1.4k sqftBankers Hill, San Diego, CA 92103For SaleMLS ID #260010702, Amir H Tafreshnia, eXp Realty of Southern CA. SDMLS
- $649,9001 bd1 ba1k sqftPark Row, San Diego, CA 92101For SaleMLS ID #260019031, Gregg R Neuman, Berkshire Hathaway HomeServices California Properties. SDMLS
- $789,9993 bd2 ba1.7k sqft5245 Reservoir Dr, San Diego, CA 92115For SaleMLS ID #PTP2602204, Nicholas Moreno, ShoppingSDHouses. CRMLS
Local buyer's agents are ready to help
