Looking for a home that provides comfortable living space, convenient amenity access, major updates, AND entertainment space? This one is for you! Among the many upgrades these sellers have put in include - new flooring on the main level this year, central air 2 years old, oversized deck installed in 2022, privacy fence in 2019, and windows and roof are just 8 years old. The oversized 2 car garage not only provides you space for your cars, tools, toys and equipment, but has a space transformed to the perfect entertaining spot with a custom built bar, heating and steel accent walls. Inside you'll be welcomed with an oversized foyer equipped with a closet making entry comfortable. Every day living is easy with a main level primary bedroom, full bath, and laundry room. The spacious kitchen provides an airy fresh space and lots of counter space to spread out including a breakfast bar. This opens up to the dining space giving you plenty of room to spread out. The back door opens up to the large deck perfect for relaxing and entertaining, and the large fenced in yard is just the perfect addition to tie it all together. Upstairs you'll find an open loft area/flex space, a half bath and two bedrooms with built in closets. This home is situated perfectly with easy access to I-69, the Amtrak train, local parks, St Rd 427 and more. Don't miss your chance to own this beautifully updated home for under $200k!
Active
$195,000
230 W Maple St, Waterloo, IN 46793
3beds
1,624sqft
Single Family Residence
Built in 1965
8,712 Square Feet Lot
$190,300 Zestimate®
$--/sqft
$-- HOA
What's special
Privacy fenceCentral airOversized deckMain level primary bedroomLarge fenced in yardBreakfast barLaundry room
- 1 day
- 343
- 79
Zillow last checked:
Listing updated:
Listed by:
Taylor Ruoff cell:260-579-2298,
North Eastern Group Realty
Source: IRMLS,MLS#: 202637601
Facts & features
Interior
Bedrooms & bathrooms
- Bedrooms: 3
- Bathrooms: 2
- Full bathrooms: 1
- 1/2 bathrooms: 1
- Main level bedrooms: 1
Bedroom 1
- Level: Main
Bedroom 2
- Level: Upper
Dining room
- Level: Main
- Area: 132
- Dimensions: 12 x 11
Kitchen
- Level: Main
- Area: 220
- Dimensions: 20 x 11
Living room
- Level: Main
- Area: 280
- Dimensions: 20 x 14
Heating
- Natural Gas, Forced Air
Cooling
- Central Air
Appliances
- Included: Dishwasher, Refrigerator, Electric Range
Features
- Windows: Blinds
- Basement: Full,Unfinished
- Has fireplace: No
Interior area
- Total structure area: 2,624
- Total interior livable area: 1,624 sqft
- Finished area above ground: 1,624
- Finished area below ground: 0
Property
Parking
- Total spaces: 2
- Parking features: Detached
- Garage spaces: 2
Features
- Levels: Two
- Stories: 2
Lot
- Size: 8,712 Square Feet
- Dimensions: 132x66
- Features: Level
Details
- Additional parcels included: 1706-03-311-009.000-008
- Parcel number: 170603311010.000008
Construction
Type & style
- Home type: SingleFamily
- Property subtype: Single Family Residence
Materials
- Aluminum Siding
Condition
- New construction: No
- Year built: 1965
Utilities & green energy
- Sewer: City
- Water: City
Community & HOA
Community
- Subdivision: None
Location
- Region: Waterloo
Financial & listing details
- Tax assessed value: $102,700
- Annual tax amount: $734
- Date on market: 9/11/2026
- Listing terms: Cash,Conventional,FHA,USDA Loan,VA Loan
Estimated market value
$190,300
$181,000 - $200,000
$1,503/mo
Price history
| Date | Event | Price |
|---|---|---|
| 9/11/2026 | Listed for sale | $195,000+65.4% |
Source:  IRMLS #202637601 Report a problem IRMLS #202637601 Report a problem | ||
| 3/24/2019 | Listing removed | $117,900$73/sqft |
Source: VanHorne Land Co #201910131 Report a problem | ||
| 3/23/2019 | Listed for sale | $117,900+110.1%$73/sqft |
Source: VanHorne Land Co #201910131 Report a problem | ||
| 8/24/2018 | Listing removed | $56,120-6.3%$35/sqft |
Source: Auction.com Report a problem | ||
| 8/9/2018 | Listed for sale | -- |
Source: Auction.com Report a problem | ||
| 1/9/2010 | Listing removed | $59,900$37/sqft |
Source: Auburn #63381 / 200911267 Report a problem | ||
| 9/26/2009 | Listed for sale | $59,900$37/sqft |
Source: Auburn #63381 / 200911267 Report a problem | ||
Public tax history
| Year | Property taxes | Tax assessment |
|---|---|---|
| 2025 | $558 +31.2% | $102,700 +17.4% |
| 2024 | $425 +23.4% | $87,500 +10.2% |
| 2023 | $345 +3.4% | $79,400 +21.2% |
| 2022 | $333 +10.4% | $65,500 +4.8% |
| 2021 | $302 +11.6% | $62,500 +3.3% |
| 2020 | $270 -74.3% | $60,500 +15.9% |
| 2019 | $1,050 -1.9% | $52,200 |
| 2018 | $1,070 -8.4% | $52,200 -1.9% |
| 2017 | $1,168 +112.4% | $53,200 -8.4% |
| 2016 | $550 +382.5% | $58,100 +112% |
| 2014 | $114 -28.8% | $27,400 -26.7% |
| 2013 | $160 +0.8% | $37,400 +3.3% |
| 2012 | $159 -49.6% | $36,200 -39.6% |
| 2011 | $315 -76.3% | $59,900 -9.9% |
| 2010 | $1,330 | $66,500 |
| 2009 | $1,330 +361.7% | $66,500 -2.3% |
| 2007 | $288 -44.3% | $68,100 |
| 2006 | $517 | $68,100 +21.6% |
| 2005 | -- | $56,000 |
Find assessor info on the county website
Monthly payment
Est. payment
Payment breakdown
Explore the cost of this home by adjusting the details. Changes won't be saved.Climate risks
Neighborhood: 46793
Nearby schools
Schools provided by the listing agent
- Elementary: Waterloo
- Middle: Dekalb
- High: Dekalb
- District: Dekalb Central United
Source: IRMLS. This data may not be complete. We recommend contacting the local school district to confirm school assignments for this home.
Similar homes
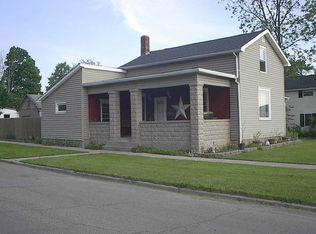
- $185,0003 bd2 ba1k sqft310 E Walnut St, Waterloo, IN 46793For Sale
 MLS ID #202637275, Miguel Guzman, CENTURY 21 Bradley Realty, Inc. IRMLS
 - $185,0004 bd1 ba2k sqft714 N Jackson St, Auburn, IN 46706For Sale
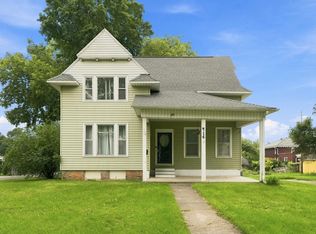 MLS ID #202637227, Gary Lee, North Eastern Group Realty. IRMLS
 - $99,9004 bd1 ba1.8k sqft545 S Wayne St, Waterloo, IN 46793For Sale
 MLS ID #202631221, Shelley Shipe, CENTURY 21 Bradley Realty, Inc. IRMLS
 - $289,9003 bd2 ba1.5k sqft111 Orchard Dr, Auburn, IN 46706For Sale
 MLS ID #202637583, Neil Federspiel, RE/MAX Results. IRMLS
