Skip main navigation
Off market
  • Tax assessed value
    $44,000

    230 Watson St W, Creston, WA 99117

    4beds
    2,528sqft
    SingleFamily
    Built in 1949
    0.69 Acres Lot
    $-- Zestimate®
    $17/sqft
    $2,105 Estimated rent

    Home value

    Not available

    Estimated sales range

    Not available

    $2,105/mo

    Zestimate® history
    Loading
    Loading...

    Owner options

    List your home for rent

    $2,105/mo

    Rent Zestimate®

    Find your next renter with Zillow Rental Manager. Plus, with online applications, you can quickly screen prospective tenants – for free.

    Learn more

    $2,105/mo

    Rent Zestimate®

    Refinance and save

    $208/mo

    Est. payment

    Refinancing to a lower rate could help reduce your monthly payments and save thousands over the life of the loan.

    See today's rates

    $208/mo

    Est. payment

    Explore your selling options

    Work with a Zillow partner agent

    Leverage their expertise and Zillow's premium Showcase listings to get your home seen by more buyers.

    Get started

    List with your own agent

    Get your home in front of millions of buyers by listing it on Zillow.

    Learn how to do it

    Sell it yourself

    Take full control of how buyers see your home on Zillow by listing For Sale by Owner (FSBO).

    List your home

    What's special

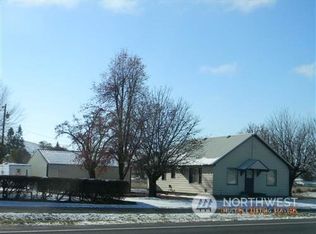
    Great 4+ bedroom rancher in the quiet town of Creston. Updated electric panel and new flooring through most of the home. Large living area is great for entertaining as the kitchen, living and both dining areas are open to each other. Down the hall you'll find all of the bedrooms, laundry room and office. Large, pull through, partially fenced yard and a huge carport round this property out nicely. Close to Lake Roosevelt, small Town living at its best

    This property is off market, which means it's not currently listed for sale or rent on Zillow. This may be different from what's available on other websites or public sources.
    Facts & features

    Interior

    Bedrooms & bathrooms
    • Bedrooms: 4
    • Bathrooms: 3
    • Full bathrooms: 2
    • 1/2 bathrooms: 1
    Heating
    • Heat pump
    Cooling
    • Wall
    Appliances
    • Included: Dishwasher, Range / Oven, Refrigerator
    Features
    • Flooring: Carpet, Linoleum / Vinyl
    Interior area
    • Total interior livable area: 2,528 sqft

    Property

    Parking
    • Total spaces: 2
    • Parking features: Carport, Garage - Attached
    Features
    • Exterior features: Wood, Brick
    • Has view: Yes
    • View description: City
    Lot
    • Size: 0.69 Acres
    Details
    • Parcel number: 0202011003000

    Construction

    Type & style
    • Home type: SingleFamily
    Materials
    • Roof: Composition
    Condition
    • Year built: 1949

    Utilities & green energy

    • Sewer: Sewer Connected
    • Water: Community

    Community & neighborhood

    Location
    • Region: Creston

    Other

    Other facts
    • Property type: RESI
    • Building info: Built On Lot
    • Parking type: Carport-Attached
    • Roof: Composition
    • Sewer: Sewer Connected
    • Possesion: Closing
    • Dining room location: Main
    • Energy source: Electric
    • Entrance level: Main
    • Family room location: Main
    • Living room location: Main
    • Master bedroom location: Main
    • Style: 10 - 1 Story
    • Utility room location: Main
    • Building condition: Good
    • Exterior: Wood, Brick
    • Lot topography/vegetation: Level
    • Appliances that stay: Range/Oven, Dishwasher, Refrigerator
    • Kitchen (w/ eating area) location: Main
    • Lot details: Paved Street
    • View: Territorial
    • Features: Bath Off Master, Dbl Pane/Storm Windw, Dining Room, Ceiling Fan(s)
    • Architecture: Traditional
    • Den or office: Main
    • Heating and cooling: Ductless HP-Mini Split
    • Potential terms: Cash Out, Conventional
    • Water source: Community
    • Form 17: Exempt
    • Bonus room location: Main
    • Floor covering: Wall to Wall Carpet, Vinyl
    • Site features: Fenced-Partially, Outbuildings
    • Offers: Reviewed on receipt
    • Commission: 3

    Price history

    DateEventPrice
    1/15/2021Listing removed$209,000$83/sqft
    Source: NWMLS as distributed by MLS GRID #1671157 Report a problem
    1/5/2021Listed for sale$209,000+5%$83/sqft
    Source: Coffman Properties #1671157 Report a problem
    1/4/2021Sold$199,000+184.3%$79/sqft
    Source: NWMLS as distributed by MLS GRID #1691705 Report a problem
    12/3/2020Pending sale$70,000$28/sqft
    Source: Katz Realty, Inc. #1691705 Report a problem
    11/20/2020Price change$70,000-64.8%$28/sqft
    Source: Katz Realty, Inc. #1691705 Report a problem
    10/12/2020Price change$199,000-4.8%$79/sqft
    Source: Coffman Properties #1671157 Report a problem
    9/30/2020Listed for sale$209,000+7.2%$83/sqft
    Source: Coffman Properties #1671157 Report a problem
    8/16/2019Listing removed$194,900$77/sqft
    Source: Coffman Properties #1424174 Report a problem
    6/27/2019Price change$194,900-2.5%$77/sqft
    Source: Coffman Properties #1424174 Report a problem
    3/15/2019Listed for sale$199,900+154.5%$79/sqft
    Source: Coffman Properties #1424174 Report a problem
    7/28/2011Sold$78,544+125.1%$31/sqft
    Source: Agent Provided Report a problem
    6/19/2011Price change$34,900-12.8%$14/sqft
    Source: Windermere/Manito LLC #201116123 Report a problem
    5/5/2011Price change$40,000$16/sqft
    Source: Windermere/Manito LLC #201116123 Report a problem
    5/1/2011Listed for sale--
    Source: isNowListed.com Report a problem

    Public tax history

    YearProperty taxesTax assessment
    2021$391 -5.6%$44,000
    2020$414 +6.4%$44,000
    2018$389 $44,000
    2017-- $44,000
    2015-- $44,000
    2013-- $44,000
    2012-- $44,000
    2011-- $44,000

    Find assessor info on the county website

    Neighborhood: 99117

    Nearby schools

    GreatSchools rating
    Schools provided by the listing agent
    • Elementary: Creston Elem
    • Middle: Creston Jr-Sr High
    • District: Creston

    Source: The MLS. This data may not be complete. We recommend contacting the local school district to confirm school assignments for this home.