Experience the perfect blend of space, style, and everyday comfort in the sought-after Mariposa community. Designed for the way you live, the impressive Macon plan offers 5 bedrooms, 3 baths, and a spacious upstairs loft ideal for a media room, home office, or play space. The beautifully appointed kitchen features Frost White cabinetry, Marble-look quartz countertops, designer pendant lighting, a large island, and GE Profile stainless-steel appliances with double ovens. The open layout flows effortlessly into the expansive great room, creating the perfect setting for entertaining or relaxing. Upstairs, the luxurious primary suite offers coffered ceilings, crown molding, a freestanding soaking tub, oversized walk-in shower, and dual vanities for a true spa-like escape. Vaulted ceilings, laminate flooring, and designer finishes throughout complete this exceptional home that combines timeless elegance with modern functionality. **Prices subject to change.
Pending
Price increase: $70 (9/14)
$800,060
230 Weathervane Dr, Lathrop, CA 95330
5beds
2,933sqft
Single Family Residence
Built in 2026
5,998 Square Feet Lot
$787,800 Zestimate®
$273/sqft
$-- HOA
What's special
Designer finishes throughoutLarge islandBeautifully appointed kitchenOpen layoutLuxurious primary suiteOversized walk-in showerFreestanding soaking tub
- 76 days
- 69
- 0
Zillow last checked:
Listing updated:
Listed by:
Michelle Nguyen DRE #02054803 888-408-6590,
K. Hovnanian California Operations
Source: MetroList Services of CA,MLS#: 226088987Originating MLS: MetroList Services, Inc.
Facts & features
Interior
Bedrooms & bathrooms
- Bedrooms: 5
- Bathrooms: 3
- Full bathrooms: 3
Rooms
- Room types: Loft, Great Room, Kitchen, Laundry
Primary bathroom
- Features: Shower Stall(s), Double Vanity, Soaking Tub, Low-Flow Shower(s), Low-Flow Toilet(s), Walk-In Closet(s), Quartz, Window
Dining room
- Features: Bar, Dining/Family Combo
Kitchen
- Features: Pantry Closet, Quartz Counter, Island w/Sink
Heating
- Central, Electric, Zoned
Cooling
- Central Air, Zoned
Appliances
- Included: Built-In Electric Oven, Dishwasher, Disposal, Microwave, Double Oven, Plumbed For Ice Maker, Electric Water Heater, Free-Standing Electric Range
- Laundry: Laundry Room, Electric Dryer Hookup, Upper Level, Hookups Only
Features
- Flooring: Carpet, Laminate, Tile
- Has fireplace: No
Interior area
- Total structure area: 0
- Total interior livable area: 2,933 sqft
Property
Parking
- Total spaces: 2
- Parking features: Attached, Electric Vehicle Charging Station(s), Garage Door Opener, Garage Faces Front, Interior Access, Driveway
- Attached garage spaces: 2
- Has uncovered spaces: Yes
Features
- Levels: Two
- Stories: 2
- Fencing: Back Yard,Wood,Fenced
Lot
- Size: 5,998 Square Feet
- Features: Curb(s), Landscape Front, Low Maintenance
- Topography: Trees Few,Trees Few
Details
- Zoning: Res
- Special conditions: Standard
Construction
Type & style
- Home type: SingleFamily
- Architectural style: Mediterranean
- Property subtype: Single Family Residence
Materials
- Stucco
- Foundation: Slab
- Roof: Cement,Tile
Condition
- Year built: 2026
Details
- Builder name: K. Hovnanian Homes
Utilities & green energy
- Electric: 220 Volts in Laundry
- Sewer: Public Sewer
- Water: Public
- Utilities for property: Cable Available, Electric, Sewer In & Connected, Solar
Green energy
- Energy generation: Solar
Community & HOA
Community
- Subdivision: Mariposa
Location
- Region: Lathrop
Financial & listing details
- Price per square foot: $273/sqft
- Price range: $800.1K - $800.1K
- Date on market: 7/14/2026
- Road surface type: Paved, Paved Sidewalk
Estimated market value
$787,800
$748,000 - $827,000
$3,543/mo
Price history
| Date | Event | Price |
|---|---|---|
| 9/14/2026 | Pending sale | $800,060+0%$273/sqft |
Source: MetroList Services of CA #226088987 Report a problem | ||
| 9/9/2026 | Price change | $799,9900%$273/sqft |
Source:  K. Hovnanian Companies, LLC Report a problem K. Hovnanian Companies, LLC Report a problem | ||
| 8/11/2026 | Price change | $800,060-1.8%$273/sqft |
Source: K. Hovnanian Companies, LLC Report a problem | ||
| 8/5/2026 | Price change | $815,060+0.2%$278/sqft |
Source: K. Hovnanian Companies, LLC Report a problem | ||
| 7/9/2026 | Price change | $813,060-1.8%$277/sqft |
Source: K. Hovnanian Companies, LLC Report a problem | ||
| 6/24/2026 | Price change | $828,060+4%$282/sqft |
Source: K. Hovnanian Companies, LLC Report a problem | ||
| 6/12/2026 | Listed for sale | $796,060$271/sqft |
Source: K. Hovnanian Companies, LLC Report a problem | ||
Public tax history
Tax history is unavailable.
Monthly payment
Est. payment
Payment breakdown
Explore the cost of this home by adjusting the details. Changes won't be saved.Climate risks
Neighborhood: 95330

Similar homes
- from $693,9905 bd3 ba2.9k sqftMacon II Plan, Mariposa, Lathrop, CA 95330New Construction
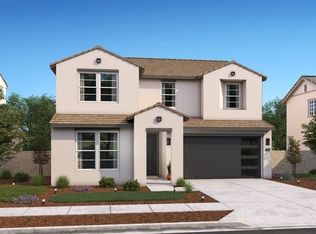 K. Hovnanian Companies, LLC
 - from $743,9905 bd5 ba3.2k sqftBrisbane Plan, Mariposa, Lathrop, CA 95330New Construction
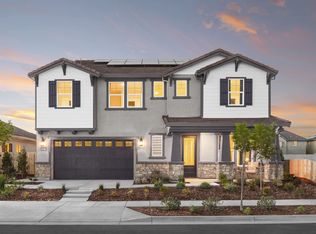 K. Hovnanian Companies, LLC
 - $694,6722 bd2 ba2.3k sqft3750 Bradbury Ave, Lathrop, CA 95330New Construction
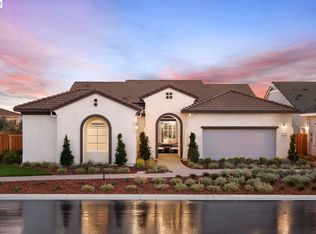 Bay East AOR
 - $620,0004 bd3 ba2.1k sqft16207 Sculptor Ave, Lathrop, CA 95330For Sale
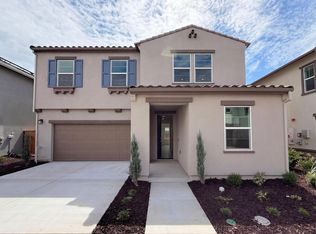 MLS ID #226117447, Lisa Soltesz. MetroList Services of CA
Local buyer's agents are ready to help
