Skip main navigation
Sold
  • $335,000

    230 Webb Dr, Indianapolis, IN 46227

    4beds
    2,182sqft
    Residential, Single Family Residence
    Built in 1961
    0.46 Acres Lot
    $350,300 Zestimate®
    $154/sqft
    $1,947 Estimated rent

    Home value

    $350,300

    $333,000 - $368,000

    $1,947/mo

    Zestimate® history
    Loading
    Loading...

    Owner options

    List your home for rent

    $1,947/mo

    Rent Zestimate®

    Find your next renter with Zillow Rental Manager. Plus, with online applications, you can quickly screen prospective tenants – for free.

    Learn more

    $1,947/mo

    Rent Zestimate®

    Refinance and save

    $2,089/mo

    Est. payment

    Refinancing to a lower rate could help reduce your monthly payments and save thousands over the life of the loan.

    See today's rates

    $2,089/mo

    Est. payment

    Explore your selling options

    Work with a Zillow partner agent

    Leverage their expertise and Zillow's premium Showcase listings to get your home seen by more buyers.

    Get started

    List with your own agent

    Get your home in front of millions of buyers by listing it on Zillow.

    Learn how to do it

    Sell it yourself

    Take full control of how buyers see your home on Zillow by listing For Sale by Owner (FSBO).

    List your home

    What's special

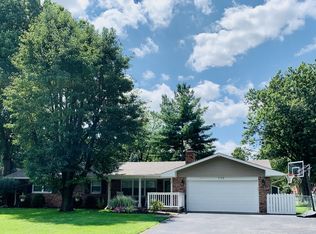
    Welcome to your new home! This beautifully updated 4-bedroom, 2-bath residence is ready for you to move right in. Nestled on a spacious .46-acre lot, this property offers the perfect blend of comfort and convenience. With His and Hers garages-a 2-car attached and a 2-car detached-you'll have plenty of space for vehicles, storage, or even a workshop. Step inside to a cozy living room featuring a wood-burning fireplace, perfect for warming up on those chilly evenings. Both bathrooms have been completely remodeled with meticulous attention to detail, offering a modern and fresh feel that you'll absolutely love. Enjoy peace of mind with new windows installed throughout the home in 2022 and a new HVAC system in 2023, ensuring energy efficiency and comfort year-round. Additional updates include a new water heater and resin tank for the water softener in 2021, and a roof replacement in 2015. The downstairs family room is a versatile space, complete with built-in bookshelves and a refrigerator that stays. Located conveniently close to shopping, dining, medical care, and more, this home provides easy access to US31 and SR135, making your daily commute a breeze. Don't miss out on this gem-schedule your tour today and experience all this home has to offer! Property is also set up for an invisible fence for dogs!! Excluded from sale: Kids playhouse/playset, Ring Doorbell and Washer/Dryer

    Zillow last checked:

    Listing updated:

    Listing Provided by:

    Dawn McClara 317-459-5182,

    F.C. Tucker Company

    Bought with:

    Arjun Dhital

    BluPrint Real Estate Group

    Source: MIBOR as distributed by MLS GRID,MLS#: 21999250MLS Logo

    Facts & features

    Interior

    Bedrooms & bathrooms
    • Bedrooms: 4
    • Bathrooms: 2
    • Full bathrooms: 2
    • Main level bathrooms: 1
    • Main level bedrooms: 1
    Primary bedroom
    • Features: Carpet
    • Level: Upper
    • Area: 168 Square Feet
    • Dimensions: 14x12
    Bedroom 2
    • Features: Carpet
    • Level: Upper
    • Area: 140 Square Feet
    • Dimensions: 10x14
    Bedroom 3
    • Features: Carpet
    • Level: Upper
    • Area: 110 Square Feet
    • Dimensions: 10x11
    Bedroom 4
    • Features: Tile-Ceramic
    • Level: Main
    • Area: 156 Square Feet
    • Dimensions: 13x12
    Dining room
    • Features: Hardwood
    • Level: Main
    • Area: 273 Square Feet
    • Dimensions: 21x13
    Family room
    • Features: Carpet
    • Level: Main
    • Area: 286 Square Feet
    • Dimensions: 22x13
    Kitchen
    • Features: Tile-Ceramic
    • Level: Main
    • Area: 228 Square Feet
    • Dimensions: 19x12
    Living room
    • Features: Carpet
    • Level: Main
    • Area: 280 Square Feet
    • Dimensions: 20x14
    Heating
    • Electric, Forced Air
    Cooling
    • Has cooling: Yes
    Appliances
    • Included: Dishwasher, Electric Oven, Refrigerator
    Features
    • Vaulted Ceiling(s), Hardwood Floors, Eat-in Kitchen
    • Flooring: Hardwood
    • Has basement: No
    • Number of fireplaces: 1
    • Fireplace features: Great Room, Wood Burning
    Interior area
    • Total structure area: 2,182
    • Total interior livable area: 2,182 sqft

    Property

    Parking
    • Total spaces: 4
    • Parking features: Attached, Detached, Asphalt
    • Attached garage spaces: 4
    Features
    • Levels: Tri-Level
    Lot
    • Size: 0.46 Acres
    • Features: Mature Trees
    Details
    • Parcel number: 491413103115000500
    • Special conditions: None
    • Horse amenities: None

    Construction

    Type & style
    • Home type: SingleFamily
    • Architectural style: Multi Level,Other
    • Property subtype: Residential, Single Family Residence
    Materials
    • Vinyl With Brick
    • Foundation: Crawl Space
    Condition
    • New construction: No
    • Year built: 1961

    Utilities & green energy

    • Water: Municipal/City

    Community & neighborhood

    Location
    • Region: Indianapolis
    • Subdivision: Lancastershire

    Price history

    DateEventPrice
    10/10/2024Sold$335,000+0.8%$154/sqft
    Source: MIBOR as distributed by MLS GRID #21999250 Report a problem
    9/10/2024Pending sale$332,500$152/sqft
    Source: MIBOR as distributed by MLS GRID #21999250 Report a problem
    9/4/2024Listed for sale$332,500$152/sqft
    Source: MIBOR as distributed by MLS GRID #21999250 Report a problem

    Public tax history

    YearProperty taxesTax assessment
    2025$3,616 -0.9%$292,300 +3.7%
    2024$3,648 +5.8%$281,900 +6.3%
    2023$3,450 +20.4%$265,300 +7.2%
    2022$2,866 +10.3%$247,400 +21.2%
    2021$2,599 +4.4%$204,200 +10.5%
    2020$2,490 +8.1%$184,800 +4.9%
    2019$2,304 +0.9%$176,200 +6.8%
    2018$2,283 +2.1%$165,000 +2.4%
    2017$2,236 +13.1%$161,200 +7.4%
    2016$1,977 -1.5%$150,100 -2.7%
    2014$2,007 +5.1%$154,200 +3.8%
    2013$1,910 $148,600 +2.2%
    2012$1,910 $145,400 -1.2%
    2011-- $147,100
    2010$1,617 +21%$147,100
    2009$1,335 $147,100 +9%
    2007-- $135,000
    2006-- $135,000
    2005-- $135,000
    2004-- $135,000
    2003-- $135,000 +99.7%
    2002-- $67,600 +199.9%
    2001-- $22,540
    2000-- $22,540

    Find assessor info on the county website

    Neighborhood: Linden Wood

    Nearby schools

    GreatSchools rating
    Get a cash offer in 3 minutes
    Find out how much your home could sell for in as little as 3 minutes with a no-obligation cash offer.
    Estimated market value
    $350,300
    Get a cash offer in 3 minutes
    Find out how much your home could sell for in as little as 3 minutes with a no-obligation cash offer.
    Estimated market value
    $350,300